85 PLUME CT, Fredericksburg, VA 22406
- 4 beds |
- 4 baths |
- 6,076 sqft
 Single-Family Home
 Built in 1995
 3.01acre lot
 4 car garage
 $163/sqft
 Listed 3 days ago
Property Description
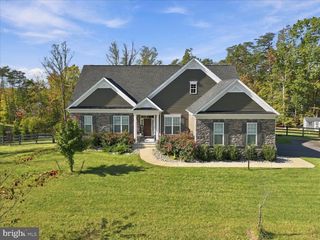
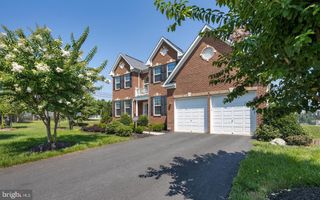
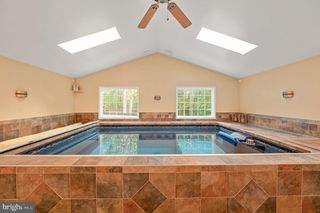
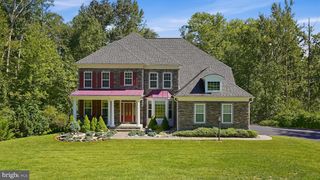
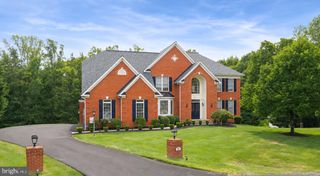
Beautifully Crafted Home with Exceptional Outdoor Living, Quality Updates & Timeless Appeal! Proudly presenting this special 4-bedroom, 3.5-bath home, custom-built by a respected third-generation local builder, Childress Homes. Reflecting quality craftsmanship and pride of construction, this property offers spacious living areas, thoughtful updates, and wonderful amenities both inside and out. The kitchen was remodeled in 2011 and features gorgeous cherry cabinetry. A Bosch dishwasher and refrigerator were added within the last 5 years. The upstairs bathroom and primary bathroom were remodeled in 2020. The primary bathroom featuring a walk in large shower with bench. A clawfoot tub for relaxing in an oversized primary bath. Additional improvements include two new Lennox HVAC systems with Ecobee systems installed in 2021 and 2022. The beautifully remodeled basement (2022) provides exceptional additional living space, complete with a full kitchen, laundry access with laundry sink and a walk-out access, and convenient stairs leading directly to the garage. Perfect for entertaining, guests, or flexible living arrangements. Basement features another room with closet and full sized window. Two other rooms located in the basement would be perfect for craft room and also a gym. Outdoor living is a highlight of this property! Enjoy the beautiful Pebble Tec heated swimming pool with adjoined hot tub, relaxing gazebo, and spacious deck featuring a retractable awning. The semi- private, wooded setting offers a peaceful backdrop, mature trees, and frequent visits from local deer. Whether hosting summer gatherings or enjoying a quiet afternoon, this backyard offers something special. A detached two-car garage provides additional convenience, with abundant storage space above. With four bedrooms, 3.5 baths, extensive updates, quality construction, and inviting indoor and outdoor living spaces, this property offers a wonderful opportunity to enjoy comfort, character, and space in a beautiful setting. A truly special place to call home!
- Listing Status:
- Active
- Data Last Updated:
- November 8, 2026 at 3:17AM
- Listing Office:
- Cropper Home Sales, LLC : 5403698555
- Listing Agent:
- JANICE A CHILDRESS : 5408426577
- MLS ID:
- VAST2055334

- General: Awning(s)Chimney Cap(s)Extensive HardscapeExterior LightingFlood LightsGutter SystemLawn SprinklerSatellite DishSidewalksUnderground Lawn SprinklerAbove GradeBelow Grade
- Style: ColonialGeorgian
- Other Structures: Deck
- Pool: Pool spa comboSaltwaterSpace heat passivePermitsIn groundGuniteConcrete
- Parking: Concrete Driveway
- Roofing: Asphalt
- Windows: Double pane windowsDouble hungCasementWood frame
- General: Vinyl SidingBrick Front2Concrete Perimeter
- HOA Amenities: 0.0Annually
- Originating MLS: BRIGHT_MAIN
- School District: STAFFORD COUNTY PUBLIC SCHOOLS
- County: STAFFORD-VA
- Zoning: A145L 14
- Fencing: Vinyl
- Utilities: Cable tv availablePhone availablePropaneUnder groundElectric available
- Water: Public
- Sewer: Septic ExistsSeptic < # of BR
- Source: BRIGHT_MAIN
This listing courtesy of JANICE A CHILDRESS , Cropper Home Sales, LLC
Monthly Payment
- Principal & Interest $
- Property Taxes $
- Home Insurance $
- VA Funding Fee $

 New - 1 day ago