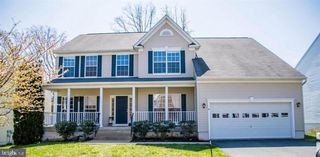
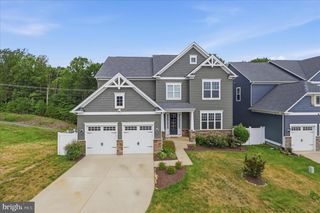
17 BRANNIGAN DR, Stafford, VA 22554
- 5 beds |
- 4 baths |
- 5,749 sqft
 Single-Family Home
  Built in 2004
  0.61acre lot
 2 car garage
  $150/sqft
  Listed 24 days ago
Property Description
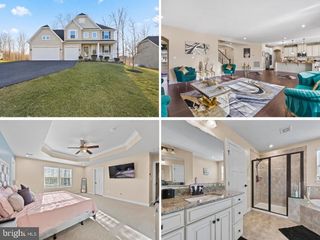
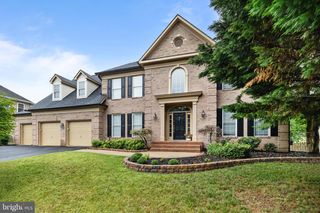
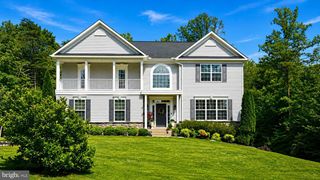
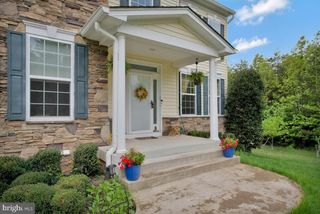
Welcome to this stunning home in the highly sought-after Augustine North Golf Course community! Step into the inviting foyer and admire the beautiful hardwood floors that flow throughout most of the main level. The thoughtfully designed floor plan features a private study with bay window, an elegant formal living room, and a grand dining room perfect for hosting gatherings. Then flow right into the large gourmet kitchen with ample cabinet storage, a large center island, a spacious eat in kitchen area and nice size pantry. Just off the kitchen is the morning room and the warm and inviting family room with fireplace, vaulted ceilings that creates the perfect space for everyday living and entertaining. Also the laundry area is off the kitchen. Step outside onto the updated deck overlooking the fenced backyard view with a mature lush tree-line. This backyard offers privacy and picturesque views. Back in and up to the upper level, you will find four generously sized bedrooms with an abundance of closet space, hall bath, including a luxurious primary suite with beautiful tray ceiling and his and her walk-in closet. The spa-inspired en-suite bathroom features dual vanities, a soaking tub, separate walk-in shower and water closet. The fully finished walkout basement offers exceptional additional living space with vinyl planking flooring. This entertainers dream basement consists of a pool table room (also 5th bedroom to code), workout room, sitting area off wet bar, a recreational area and full size bathroom. As you walk out of the basement you find a nice size patio. Imagine sitting by a fire-pit while enjoying your favorite beverage while entertaining family and friends in the fall. This home has been meticulously maintained and thoughtfully updated. Updates: Newly Painted areas of the home 2026, Re-finished main level hardwood flooring 2025, Main HVAC & Furn for HVAC 2023, Deck 2021, Water Heater 2019 and Roof 2017. Garage doors are an extra foot taller and an extra foot wider than standard garage doors to accommodate SUV's. Residents of Augustine North enjoy outstanding community amenities, including walking and jogging trails, tennis and pickleball courts, a community center with an outdoor pool, beautifully maintained common areas, a scenic golf course setting, and a variety of family-friendly community events throughout the year. Residents can join as a member or pay to play around at the Augustine Golf Course, enjoy the Golf Club House where you can grab a meal or drink and enjoy the company of your neighbors. Don’t miss this opportunity to own a perfect blend of luxury, comfort, and convenience in this beautiful golf course community.
- Listing Status:
- Active
- Date Added:
- June 12, 2026
- Data Last Updated:
- July 6, 2026 at 7:16AM
- Listing Office:
- Samson Properties : 5402996001
- Listing Agent:
- DONNA M YOUNG : 7038519742
- MLS ID:
- VAST2050442

- General: Street LightsSidewalksExterior LightingAbove GradeBelow Grade
- Style: Traditional
- Other Structures: DeckPatio
- Windows: Bay bow
- General: StoneVinyl Siding3Permanent
- HOA Amenities: Common GroundsCommunity CenterJog/Walk PathPickleball CourtsSwimming PoolTennis CourtsOtherGolf Course Membership AvailableCommon Area MaintenancePool(s)Reserve FundsTrash425.0Quarterly
- Originating MLS: BRIGHT_MAIN
- School District: STAFFORD COUNTY PUBLIC SCHOOLS
- County: STAFFORD-VA
- Zoning: R128F 10 386
- Water: Public
- Sewer: Public Septic
- Source: BRIGHT_MAIN
- Exclusions: Drapery in family roomoffice and all upper level bedrooms. All garage cabinets and wall cabinetskayak rack & wood racks. Metal rack and fridge in basement storage area & all Simpli Safe security system.
This listing courtesy of DONNA M YOUNG , Samson Properties
Monthly Payment
- Principal & Interest $
- Property Taxes $
- Home Insurance $
- VA Funding Fee $