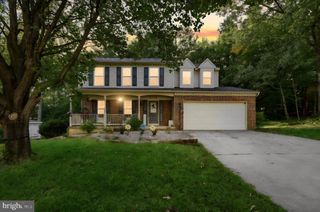
8717 OLDHAM RD, Fredericksburg, VA 22408
- 3 beds |
- 3 baths |
- 1,658 sqft
 Single-Family Home
 Built in 1998
 0.53acre lot
 2 car garage
 $274/sqft
 Listed 14 days ago
Property Description
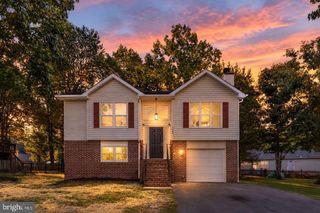
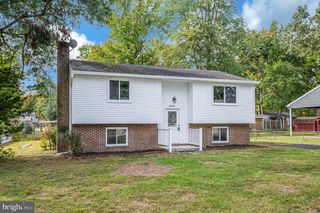
Celebrate the holidays with a new home. Experience the charm of Lancaster Gate, where this beautifully renovated split foyer home awaits you. With a stunning kitchen renovation this residence seamlessly blends modern comfort with classic appeal. The inviting brick and vinyl siding exterior sets the tone for what lies within. Step inside to discover a fully finished basement with garage access and an outside entrance, perfect for entertaining or creating a cozy retreat. The spacious layout features three bedrooms and three full bathrooms, ensuring ample space for relaxation and privacy. The luxurious vinyl plank flooring throughout adds a touch of elegance, while the carpeted areas provide warmth and comfort. Nestled on a generous 0.53-acre lot, this home offers a peaceful oasis while being conveniently located less than a mile from the commuter rail station, making your daily commute a breeze. The Lancaster Gate community is known for its friendly atmosphere and well-maintained surroundings, providing a welcoming environment for all. Local schools are highly regarded, ensuring quality education for residents. With essential public services just a stone's throw away, everything you need is within reach. This home is not just a place to live; it's a place to thrive. Embrace the lifestyle that Lancaster Gate has to offer, where comfort meets community.
- Listing Status:
- Active
- Data Last Updated:
- November 7, 2026 at 1:17AM
- Listing Office:
- Berkshire Hathaway HomeServices PenFed Realty : 5403717653
- Listing Agent:
- Victoria R Clark-Jennings : 5405488009
- MLS ID:
- VASP2046844

- General: Exterior LightingAbove GradeBelow Grade
- Style: Split Foyer
- Other Structures: Deck
- Parking: Asphalt Driveway
- Roofing: Architectural Shingle
- Windows: Double pane windows
- General: BrickVinyl Siding2Permanent
- HOA Amenities: 86.0Quarterly
- Originating MLS: BRIGHT_MAIN
- School District: SPOTSYLVANIA COUNTY PUBLIC SCHOOLS
- County: SPOTSYLVANIA-VA
- Zoning: RU50A3-151-
- Fencing: Rear
- Water: Public
- Sewer: Public Sewer
- Source: BRIGHT_MAIN
This listing courtesy of Victoria R Clark-Jennings , Berkshire Hathaway HomeServices PenFed Realty
Monthly Payment
- Principal & Interest $
- Property Taxes $
- Home Insurance $
- VA Funding Fee $

 New - 19 hours ago