9 CHERRY TREE LN, Fredericksburg, VA 22405
- 5 beds |
- 3 baths |
- 1,332 sqft
 Single-Family Home
 Built in 1972
 —— sqft lot
 —— car garage
 $353/sqft
 Listed 9 days ago
Property Description
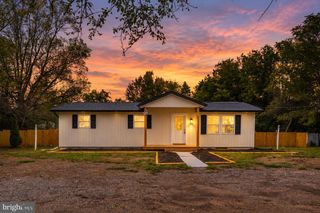
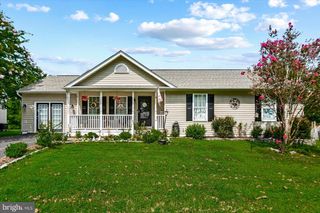
Welcome to 9 Cherry Tree Lane in the perennial favorite neighborhood of Ferry Farms. Situated on a generous .49-acre lot, this updated home offers five bedrooms, two full and one half bath and plenty of room inside and out! The main level is light and bright open-concept with great flow from living to dining to a spacious kitchen with stainless steel appliances, quartz countertops, and a large island for additional prep space and seating. The primary bedroom with ensuite bath offers a peaceful retreat. Two more bedrooms are located on this level and share a hall bath while the finished lower level offers two additional bedrooms, a spacious family room with wood-burning fireplace, a convenient half bath, and an oversized laundry room with storage. One of the highlights of this home is the screened porch, a wonderful extension of the living space and especially enjoyable during Virginia's spring, summer, and fall seasons. Whether you're having your morning coffee, enjoying dinner outdoors, or relaxing on a summer evening, this is a space you'll find yourself enjoying again and again. The adjoining deck provides even more room for grilling and entertaining, while the fully-fenced backyard offers plenty of space for gardening and outdoor activities...there is even a playground set all ready to go! Ferry Farms has long been a favorite Stafford County neighborhood, with its established homes, mature trees, and convenient location. Just minutes from Historic Downtown Fredericksburg, shopping, dining, and commuter routes, you'll appreciate having so much nearby while still enjoying the space of nearly half an acre. Updated interior, five bedrooms, generous outdoor living space, and no HOA move 9 Cherry Tree Lane to the top of your list!
- Listing Status:
- Active
- Date Added:
- October 28, 2026
- Data Last Updated:
- November 7, 2026 at 1:17AM
- Listing Office:
- Weichert, REALTORS : 7035498700
- Listing Agent:
- Kardin Lillis : 7037984580
- MLS ID:
- VAST2055112

- General: Above Grade
- Style: Split Level
- Parking: Asphalt Driveway
- Roofing: Architectural Shingle
- General: Vinyl Siding2Block
- Originating MLS: BRIGHT_MAIN
- School District: STAFFORD COUNTY PUBLIC SCHOOLS
- County: STAFFORD-VA
- Zoning: R154J 427 14
- Water: Public
- Sewer: Public Sewer
- Source: BRIGHT_MAIN
This listing courtesy of Kardin Lillis , Weichert, REALTORS
Monthly Payment
- Principal & Interest $
- Property Taxes $
- Home Insurance $
- VA Funding Fee $

 New - 1 day ago