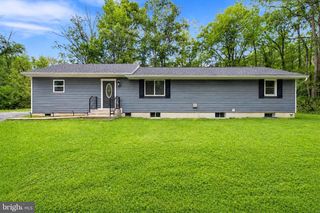
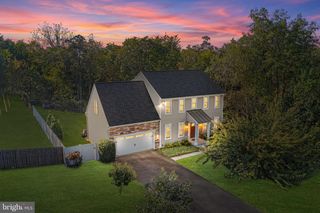
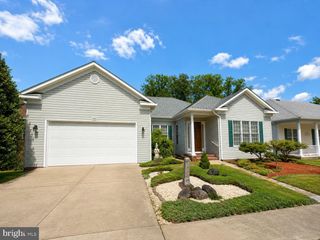
9 DERBY DR, Fredericksburg, VA 22405
- 4 beds |
- 3 baths |
- 2,593 sqft
 Single-Family Home
  Built in 1985
  0.85acre lot
 2 car garage
  $224/sqft
  Listed 25 days ago
Property Description
Don't settle for ordinary, come see this one-owner home in Woodlawn Subdivision! Constructed with a thoughtful design and a spacious interior ideal for everyday living. The charming dutch-style kitchen offers ample space for meal preparation and gathering. Just beyond the kitchen, a relaxing screened porch is the perfect spot for morning coffee, outdoor dining, or unwinding in the evening while enjoying fresh air without the hassle of insects. The upper level rooms are generously sized with abundant closet space, and a dedicated laundry area that combines storage and functionality. The primary bedroom boasts his/hers closets and a bonus separate walk-in closet too. The unfinished basement with walkout access is a blank canvas waiting for your personal touch. This home is beautifully appointed with considerable living areas, and a warm, inviting atmosphere throughout. Don't miss this opportunity to own a home in an established and peaceful neighborhood. Conveniently located minutes from Downtown Fredericksburg, I-95, parks, libraries, shopping, dining, commuter routes, and everyday conveniences. Call your agent and schedule a showing today.
- Listing Status:
- Active
- Date Added:
- September 12, 2026
- Data Last Updated:
- October 5, 2026 at 8:19PM
- Listing Office:
- 1st Choice Better Homes & Land, LC : 5407860088
- Listing Agent:
- Marla Aste : 7039670436
- MLS ID:
- VAST2053642

- General: Gutter SystemRoof DeckAbove Grade
- Style: TudorTraditionalColonial
- Parking: Concrete Driveway
- Roofing: Architectural Shingle
- General: Brick FrontCombinationSynthetic Stucco3Permanent
- Originating MLS: BRIGHT_MAIN
- School District: STAFFORD COUNTY PUBLIC SCHOOLS
- County: STAFFORD-VA
- Zoning: R254P 2 91
- Water: Public
- Sewer: Public Sewer
- Source: BRIGHT_MAIN
This listing courtesy of Marla Aste , 1st Choice Better Homes & Land, LC
Monthly Payment
- Principal & Interest $
- Property Taxes $
- Home Insurance $
- VA Funding Fee $

 New - 2 days ago