9502 AIRDRIE LN, Fredericksburg, VA 22408
- 2 beds |
- 2 baths |
- 1,848 sqft
 Town Home
  Built in 2013
  3,485sqft lot
 1 car garage
  $213/sqft
  Listed 21 days ago
Property Description
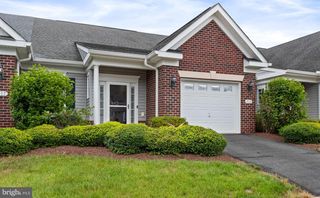
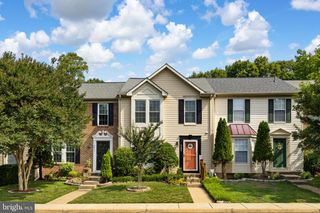
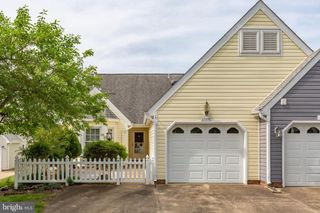
Located in the 55+ neighborhood of Lee's Hill, this home was built in 2013. This charming villa feels like home from the moment you step inside. As you enter, you are greeted by a traditional floor plan adorned with crown moldings and chair railings, enhancing the home's sophisticated appeal. The gourmet kitchen is a chef's dream, featuring upgraded countertops, lower cabinets with roll out shelves, and stainless steel appliances, including a built-in microwave, gas oven/range, and a refrigerator with an icemaker. The spacious dining area includes a dry bar and wine rack. This area flows seamlessly into the living spaces, perfect for entertaining or enjoying quiet evenings at home. The primary suite is a true retreat, boasting a walk-in closet and a luxurious bathroom with a stall shower, ensuring comfort and convenience. Additional interior features include recessed lighting, built-ins, and beautiful wood floors that add warmth throughout the home. Step outside to discover your private patio, ideal for morning coffee or evening relaxation and for added shade a Sunsetter Electric Awning. The exterior is equally impressive, featuring brick and vinyl siding, and exterior lighting that enhance the home's curb appeal. The spacious Laundry Room includes a deep sink , racks for hanging cloths and extra space for storage. The attached garage provides convenient access and additional storage space, while the beautifully maintained grounds invite leisurely strolls along the sidewalks. Living in Turnberry East means enjoying a vibrant community lifestyle. The association amenities include a community center, outdoor swimming pool, tennis courts, and a golf course with membership options available. Whether you prefer a refreshing swim, a round of golf, or a peaceful walk along the jog/walk path, this community offers endless opportunities for recreation and social engagement. With lawn maintenance, snow removal, and trash services included in the association fee, you can spend more time enjoying the finer things in life. This property is not just a home; it's a gateway to a fulfilling lifestyle in a welcoming community. Experience the perfect blend of luxury, comfort, and convenience in this exceptional residence. Home is being sold "As Is" - no known defects and will qualify for all loan programs that are available in this area. Seller is offering a Home Warranty through 2-10 .
- Listing Status:
- Active
- Data Last Updated:
- August 20, 2026 at 2:19PM
- Listing Office:
- King George Realty : 5407756555
- Listing Agent:
- Colleen A Butler : 5408477799
- MLS ID:
- VASP2044082

- General: Awning(s)Exterior LightingSidewalksAbove GradeBelow Grade
- Style: ColonialVilla
- Other Structures: PorchPatio
- Parking: Asphalt DrivewayPaved DrivewayPaved Parking
- Roofing: Shingle
- Windows: Double hungVinyl clad
- General: BrickCombinationVinyl Siding1Slab
- HOA Amenities: Common GroundsCommunity CenterGolf ClubGolfCourseGolf Course Membership AvailableJog/Walk PathMeeting RoomParty RoomPool - OutdoorRetirement CommunitySwimming PoolTennis CourtsLawn MaintenanceSnow RemovalTrash540.0Quarterly
- Originating MLS: BRIGHT_MAIN
- School District: SPOTSYLVANIA COUNTY PUBLIC SCHOOLS
- County: SPOTSYLVANIA-VA
- Zoning: R836F60-19-
- Fencing: PrivacyRearWood
- Water: Public
- Sewer: Public Sewer
- Source: BRIGHT_MAIN
This listing courtesy of Colleen A Butler , King George Realty
Monthly Payment
- Principal & Interest $
- Property Taxes $
- Home Insurance $
- VA Funding Fee $