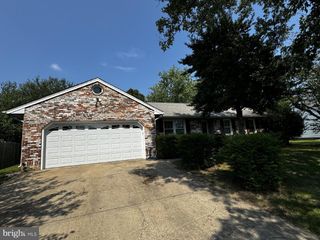
9627 HILLCREST DR, Fredericksburg, VA 22407
- 4 beds |
- 3 baths |
- 1,809 sqft
 Rental
  Built in 2019
  6,970sqft lot
 2 car garage
  $1/sqft
  Listed 17 days ago
Property Description
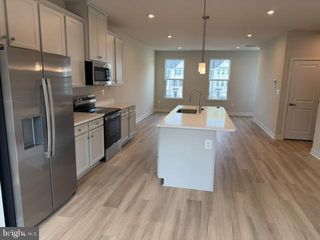
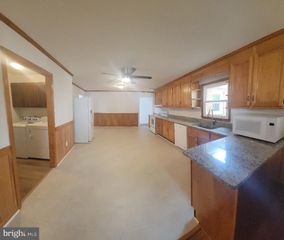
Welcome Home to Courtland Park! Beautifully maintained Atlantic Builders rambler offering the perfect blend of comfort, convenience, and future potential. This spacious 3-bedroom, 2-bath home features an open-concept layout filled with natural light, creating an inviting atmosphere for both everyday living and entertaining. The thoughtfully designed main-level floor plan provides the ease of one-level living while showcasing modern finishes and generous living spaces. The expansive unfinished basement is already framed and plumbed for a future full bathroom, providing endless opportunities to create additional bedrooms, a recreation room, home gym, media space, or private in-law suite. This home is loaded with upgrades, including a whole-house central vacuum system, built-in Taexx pest control system, underground irrigation system, surround sound, gas fireplace, and attached two-car garage. Located in the desirable Courtland Park community, you'll enjoy a low HOA and convenient access to shopping, dining, commuter lots, I-95, and major commuter routes. Whether you're looking for turnkey living today or room to grow tomorrow, this home offers exceptional value in one of Spotsylvania County's most sought-after neighborhoods. Don't miss this incredible opportunity to own a move-in-ready home with space to expand and make it your own!
- Listing Status:
- Active
- Data Last Updated:
- August 20, 2026 at 1:18PM
- Listing Office:
- Berkshire Hathaway HomeServices PenFed Realty : 5407359176
- Listing Agent:
- Melissa K Longton : 5406233003
- MLS ID:
- VASP2044828

- General: Lawn SprinklerSidewalksUnderground Lawn SprinklerAbove GradeBelow Grade
- Style: Ranch/Rambler
- Roofing: Architectural Shingle
- General: Vinyl Siding2Concrete Perimeter
- HOA Amenities: TrashRoad MaintenanceCommon Area Maintenance58.0Monthly
- Originating MLS: BRIGHT_MAIN
- School District: SPOTSYLVANIA COUNTY PUBLIC SCHOOLS
- County: SPOTSYLVANIA-VA
- Zoning: MU34M1-73-
- Water: Public
- Sewer: Public Sewer
- Source: BRIGHT_MAIN
This listing courtesy of Melissa K Longton , Berkshire Hathaway HomeServices PenFed Realty
 New - 1 day ago