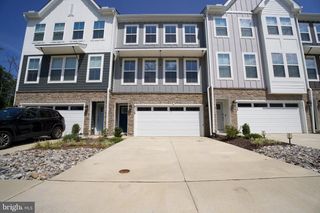
9713 BUCKTHORN TER, Fredericksburg, VA 22407
- 4 beds |
- 4 baths |
- 2,340 sqft
 Town Home
  Built in 2024
  2,614sqft lot
 2 car garage
  $222/sqft
  Listed 2 days ago
Property Description
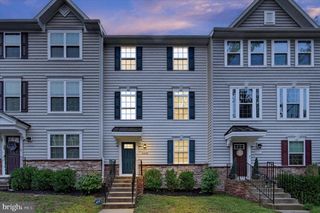
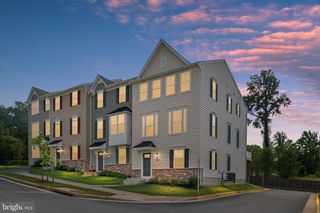
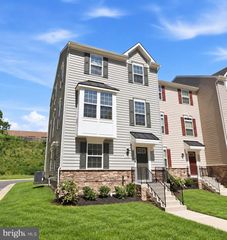
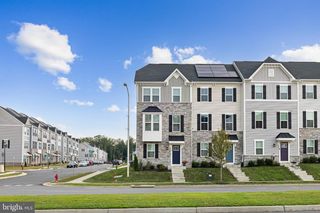
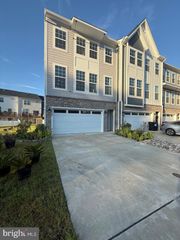
Discover an exquisite blend of contemporary elegance and modern comfort in this stunning end-of-row townhouse located in the prestigious Grove at Jackson Village. Built in 2024, this residence boasts an open floor plan that seamlessly connects the gourmet kitchen-featuring upgraded countertops and stainless steel appliances-to the inviting family room, perfect for entertaining. Enjoy luxurious touches like a walk-in shower in the spa-like bathrooms and spacious walk-in closets. Step outside to your private deck, ideal for morning coffee or evening gatherings. The corner lot offers added privacy, while the community amenities-including a sparkling pool, clubhouse, and recreational paths-enhance your lifestyle. With energy-efficient appliances and advanced security features, this home is designed for modern living. The attached garage and ample off-street parking provide convenience, while the lush surroundings invite you to unwind. Experience the ultimate in luxury living-your dream home awaits!
- Listing Status:
- Active
- Data Last Updated:
- October 5, 2026 at 7:16AM
- Listing Office:
- Fairfax Realty Select : 7035338660
- Listing Agent:
- Eladio Tavara : 5717224515
- MLS ID:
- VASP2046450

- General: Above GradeBelow Grade
- Style: ContemporaryCraftsman
- Other Structures: Deck
- Parking: Asphalt Driveway
- Roofing: Architectural ShingleAsphalt
- General: BattsInsulationBlownInInsulationBrick FrontVinyl Siding2Other
- HOA Amenities: Club HouseCommon GroundsCommunity CenterJog/Walk PathPool - OutdoorRecreational CenterSwimming PoolTot Lots/PlaygroundCommon Area MaintenanceLawn MaintenanceManagementPool(s)Recreation FacilityReserve FundsRoad MaintenanceSnow RemovalTrash170.0Monthly
- Originating MLS: BRIGHT_MAIN
- School District: SPOTSYLVANIA COUNTY PUBLIC SCHOOLS
- County: SPOTSYLVANIA-VA
- Zoning: RESIDENTIAL35P1-170-
- Water: Public
- Sewer: Public Septic
- Source: BRIGHT_MAIN
- Exclusions: The SAMSUNG fridge in the kitchen is not included with the house. We will replace it with the original fridge that came with the house.
This listing courtesy of Eladio Tavara , Fairfax Realty Select
Monthly Payment
- Principal & Interest $
- Property Taxes $
- Home Insurance $
- VA Funding Fee $

 New - 2 days ago