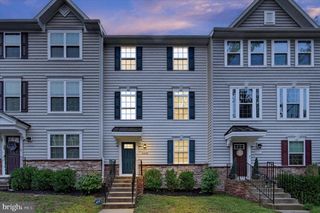
1006 VALLEY RUN DR, Fredericksburg, VA 22401
- 3 beds |
- 4 baths |
- 2,322 sqft
 Town Home
  Built in 2021
  2,614sqft lot
 2 car garage
  $207/sqft
  Listed 20 days ago
Property Description
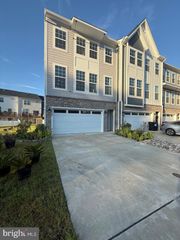
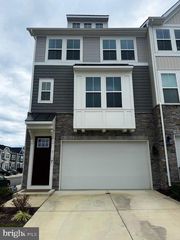
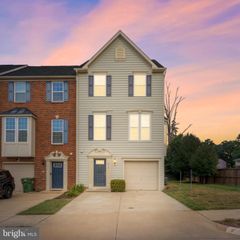
Welcome to Valley Run, where modern living, flexible space, and a convenient Fredericksburg location come together in this move-in-ready end-unit townhome. Built in 2021, this beautifully designed home offers 3 bedrooms, 3.5 bathrooms, a 2-car rear-load garage, a composite deck, and three finished levels created to easily adapt to the way you live. Step inside to a versatile entry-level space that gives you options from day one. Create the perfect home office, private guest space or optional bedroom, home gym, playroom, or additional living area—the flexibility is yours. Upstairs, the heart of the home is bright, open, and made for gathering. The open-concept floor plan allows the kitchen, dining, and living areas to flow effortlessly together, making everything from quiet mornings at home to entertaining friends feel easy. Step outside onto the composite deck for morning coffee, grilling, outdoor dining, or relaxing at the end of the day. The upper level offers three comfortable bedrooms, including a spacious primary suite, while 3.5 bathrooms throughout the home provide plenty of convenience for everyday living and overnight guests. The end-unit location brings additional natural light and a greater sense of privacy, while the 2-car rear-load garage provides the parking and storage space that can be hard to find in townhome living. Located in the Valley Run community of Fredericksburg, Virginia, this newer-construction townhome puts you close to shopping, dining, recreation, and major commuter routes while giving you a comfortable place to come home to at the end of the day. If you have been searching for an end-unit townhome in Fredericksburg, VA with a 2-car garage, flexible living space, an open floor plan, outdoor living, and a convenient location, this one checks all the boxes.
- Listing Status:
- Active
- Date Added:
- September 16, 2026
- Data Last Updated:
- October 5, 2026 at 7:16AM
- Listing Office:
- Berkshire Hathaway HomeServices PenFed Realty : 5407359176
- Listing Agent:
- Stephanie Hiner : 5406219355
- MLS ID:
- VAFB2011140

- General: SidewalksAbove Grade
- Style: Traditional
- Other Structures: Deck
- Parking: Concrete Driveway
- General: StoneVinyl Siding3Slab
- HOA Amenities: Common Area MaintenanceSnow RemovalTrash140.0Monthly
- Originating MLS: BRIGHT_MAIN
- School District: FREDERICKSBURG CITY PUBLIC SCHOOLS
- County: FREDERICKSBURG CITY-VA
- Zoning: CH7778-26-5069
- Utilities: Natural gas availableWater available200 amp service
- Water: Public
- Sewer: Public Sewer
- Source: BRIGHT_MAIN
This listing courtesy of Stephanie Hiner , Berkshire Hathaway HomeServices PenFed Realty
Monthly Payment
- Principal & Interest $
- Property Taxes $
- Home Insurance $
- VA Funding Fee $

 New - 2 days ago