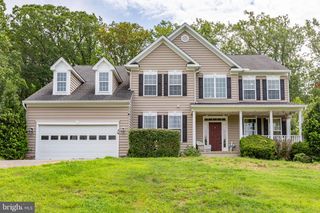
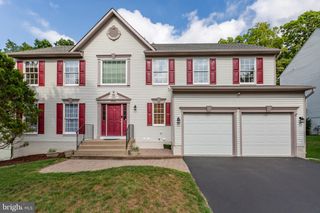
9928 AVALON WAY, Fredericksburg, VA 22408
- 5 beds |
- 4 baths |
- 5,022 sqft
 Single-Family Home
  Built in 1993
  0.68acre lot
 2 car garage
  $115/sqft
  Listed 24 days ago
Property Description
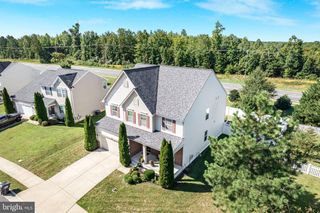
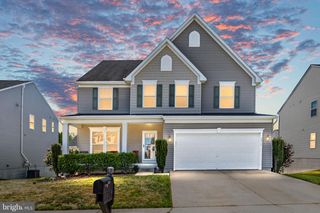
Tucked at the back of a cul-de-sac and surrounded by mature trees, 9928 Avalon Way offers a wonderful sense of privacy while keeping everyday conveniences close by. This six-bedroom, three-and-a-half-bath home spans three finished levels and offers plenty of room to gather, entertain, and spread out, Inside, dark flooring creates a beautiful contrast against the light cabinetry, while the open, airy layout feels warm and inviting. The lower level is made for fun, with a bar, pool table, and sauna that all convey, creating a fantastic space for game nights, entertaining, or simply hanging out. (downstairs where there is missing flooring, new flooring will be installed before settlement!) Outdoor living is another incredible bonus. A two-tier deck includes a screened upper level for relaxing or dining and an open lower level, all overlooking a wooded setting with no home directly behind the oversized property. Community amenities, including the neighborhood pool, are within walking distance. Major updates include a new roof in 2020, dual Lennox HVAC systems in 2025, and replacements of the dishwasher, refrigerator, washer, dryer, microwave, and garage door between 2022 and 2025. With its combination of space, privacy, community amenities, and recent improvements, this is a home designed to be enjoyed inside and out.
- Listing Status:
- Active
- Data Last Updated:
- October 5, 2026 at 7:16AM
- Listing Office:
- Porch & Stable Realty, LLC : 5406322824
- Listing Agent:
- Amy Cherry Taylor : 5408457619
- MLS ID:
- VASP2045108

- General: Above GradeBelow Grade
- Style: Colonial
- Other Structures: PorchDeckScreened
- Parking: Asphalt DrivewayCircular Driveway
- Roofing: Architectural Shingle
- General: Brick Veneer3Concrete Perimeter
- HOA Amenities: Basketball CourtsClub HouseGolf Course Membership AvailableJog/Walk PathPool - OutdoorSwimming PoolTennis CourtsTot Lots/PlaygroundPool(s)TrashCommon Area MaintenanceManagement205.9Quarterly
- Originating MLS: BRIGHT_MAIN
- School District: SPOTSYLVANIA COUNTY PUBLIC SCHOOLS
- County: SPOTSYLVANIA-VA
- Zoning: R236F11-45-
- View: Garden/LawnPanoramicTrees/Woods
- Water: Public
- Sewer: Public Sewer
- Source: BRIGHT_MAIN
This listing courtesy of Amy Cherry Taylor , Porch & Stable Realty, LLC
Monthly Payment
- Principal & Interest $
- Property Taxes $
- Home Insurance $
- VA Funding Fee $