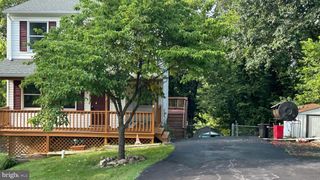
1022 BRAXTON RD, Front Royal, VA 22630
- 3 beds |
- 2 baths |
- 1,650 sqft
 Single-Family Home
  Built in 1960
  8,276sqft lot
 —— car garage
  $236/sqft
  Listed 4 days ago
Property Description
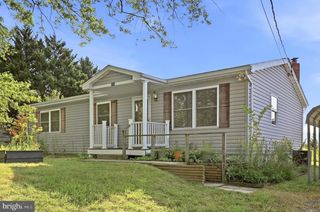
Welcome to 1022 Braxton Rd, a well-maintained 3-bedroom, 2-bath ranch-style home offering comfortable living space and numerous updates. The main level features three bedrooms, a full bathroom, hardwood flooring, and a bright kitchen with butcher-block countertops and updated appliances. The finished lower level provides a bonus room, full bathroom, and generous laundry/storage area, with convenient walk-out access. Enjoy outdoor living from the Sunroom and rear deck while taking in views of the surrounding Shenandoah Valley ridge line. Notable improvements include a metal roof, updated windows, refinished hardwood floors, updated kitchen and dining flooring, bathroom fixtures, water heater, gutters and downspouts. The HVAC system was replaced in 2017, with an additional AC return added in 2022. The rear deck and front porch were also recently refreshed. Conveniently located near downtown Front Royal, shopping, dining, parks, I-81, and the Skyline Drive entrance. This property offers a combination of functional living space, updates, outdoor areas, and convenient access to the surrounding community.
- Listing Status:
- Active
- Date Added:
- September 17, 2026
- Data Last Updated:
- September 21, 2026 at 5:18AM
- Listing Office:
- Keller Williams Realty : 7036690099
- Listing Agent:
- Amanda Slate : 5409741827
- MLS ID:
- VAWR2015588

- General: Above GradeBelow Grade
- Style: Ranch/Rambler
- Roofing: Metal
- General: Brick2Block
- Originating MLS: BRIGHT_MAIN
- School District: WARREN COUNTY PUBLIC SCHOOLS
- County: WARREN-VA
- Zoning: R120-A9-5-B-2
- Water: Public
- Sewer: Public Sewer
- Source: BRIGHT_MAIN
- Exclusions: Set of 2 wooden selves in bedroom 3
This listing courtesy of Amanda Slate , Keller Williams Realty
Monthly Payment
- Principal & Interest $
- Property Taxes $
- Home Insurance $
- VA Funding Fee $

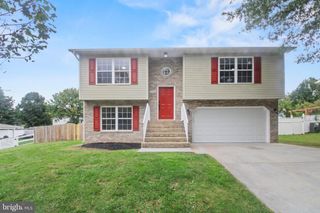
 New - 3 days ago