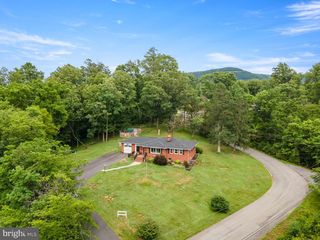
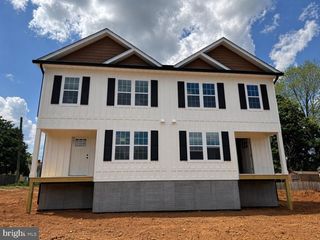
34 E 19TH ST, Front Royal, VA 22630
- 2 beds |
- 3 baths |
- 1,692 sqft
 Single-Family Home
  Built in 1992
  9,148sqft lot
 —— car garage
  $195/sqft
  Listed 18 days ago
Property Description
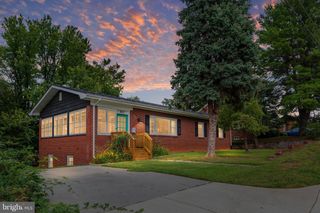
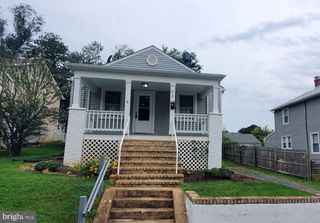
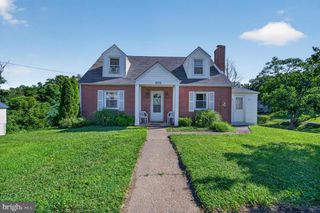
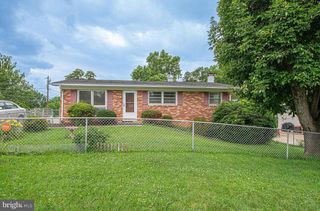
Enjoy town living with the comfort of a suburban setting! This updated single family home features a covered front porch, back deck, and a finished basement with a private owner's suite, full bath, and walk-out access to the backyard. The main level offers a living room, half bath, and updated kitchen with new cabinets and access to the back deck. The upper level includes two additional bedrooms and a full bath. Recent updates include new kitchen cabinets, fresh paint, updated bathrooms, recessed lighting, new flooring (2022), and a new roof (2020). The HVAC system is only a few years old. Conveniently located near Front Royal's parks, Greenway Trail, restaurants, wineries, state and national parks, and public river access. Bring your kayaks and canoes and enjoy everything the area has to offer, while also being close to Front Royal's seasonal parades, festivals, and community events. A great opportunity for a move-in-ready home in the heart of Front Royal!
- Listing Status:
- Active
- Date Added:
- September 24, 2026
- Data Last Updated:
- September 21, 2026 at 5:18AM
- Listing Office:
- Samson Properties : 7033788810
- Listing Agent:
- Celso A Padilla : 7036295017
- MLS ID:
- VAWR2015298

- General: Exterior LightingAbove GradeBelow Grade
- Style: Colonial
- Other Structures: PorchDeckPatio
- Parking: Asphalt DrivewayPaved Driveway
- Roofing: Shingle
- General: Vinyl Siding3Concrete Perimeter
- Originating MLS: BRIGHT_MAIN
- School District: WARREN COUNTY PUBLIC SCHOOLS
- County: WARREN-VA
- Zoning: R1A20-A3-2-D-1
- View: Scenic VistaStreetTrees/Woods
- Fencing: PartiallyRear
- Utilities: Electric availableSewer availablePhone availableCable tv available120240 v
- Water: Public
- Sewer: Public SepticPublic Sewer
- Source: BRIGHT_MAIN
This listing courtesy of Celso A Padilla , Samson Properties
Monthly Payment
- Principal & Interest $
- Property Taxes $
- Home Insurance $
- VA Funding Fee $