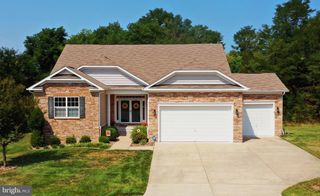
113 DIVOT CT, Front Royal, VA 22630
- 5 beds |
- 4 baths |
- 4,228 sqft
 Single-Family Home
  Built in 2017
  0.46acre lot
 2 car garage
  $166/sqft
  Listed 2 months ago
Property Description
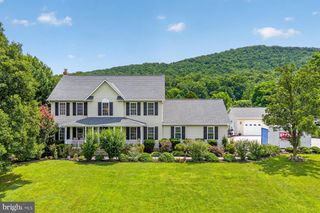
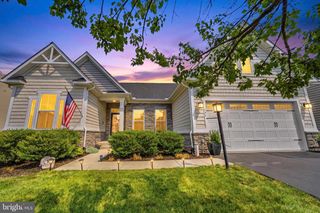
Welcome to this beautifully well-maintained single-family home tucked away on a quiet cul-de-sac in the highly sought after Blue Ridge Shadows golf course community. Step inside to find gleaming new hardwoods with spacious living that create a warm and inviting first impression. The bright eat-in kitchen is designed for both everyday living and entertaining, featuring granite countertops, stainless steel appliances, a large center island and a separate walk-in pantry, just off the kitchen are new French doors leading to private deck, beautiful garden and private fully fenced yard. The main level bathroom has been updated to have a walk-in shower. The upper level includes 4 spacious bedrooms with 1 being the primary with primary bath having a double sink, water closet and separate walk-in shower and separate tub. Also, a conveniently located upper-level laundry room. The walk-up basement offers even more living space. With a large recreation room, additional full bath, storage and a wet bar used for a second kitchen. Close to Rt. 66, shopping and great restaurants.
- Listing Status:
- Active
- Date Added:
- July 5, 2026
- Data Last Updated:
- September 21, 2026 at 12:18AM
- Listing Office:
- Coldwell Banker Realty : 7037718888
- Listing Agent:
- Wendy S Cain : 7034311957
- MLS ID:
- VAWR2014814

- General: Above GradeBelow Grade
- Style: Colonial
- Parking: Asphalt Driveway
- Roofing: Composite
- General: Vinyl SidingBrick2Concrete Perimeter
- HOA Amenities: Common Area MaintenanceRoad MaintenanceSnow RemovalTrash62.0Monthly
- Originating MLS: BRIGHT_MAIN
- School District: WARREN COUNTY PUBLIC SCHOOLS
- County: WARREN-VA
- Zoning: SR12-J-4-34
- Fencing: Board
- Water: Public
- Sewer: Public Sewer
- Source: BRIGHT_MAIN
This listing courtesy of Wendy S Cain , Coldwell Banker Realty
Monthly Payment
- Principal & Interest $
- Property Taxes $
- Home Insurance $
- VA Funding Fee $