90 PUTTER CT, Front Royal, VA 22630
- 4 beds |
- 4 baths |
- 4,393 sqft
 Single-Family Home
  Built in 2017
  0.46acre lot
 3 car garage
  $148/sqft
  Listed 12 days ago
Property Description
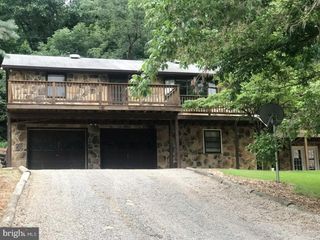
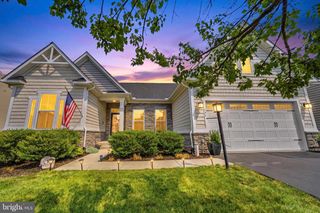
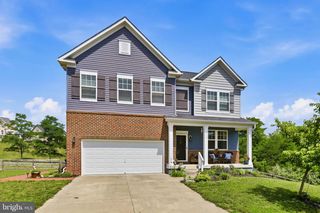
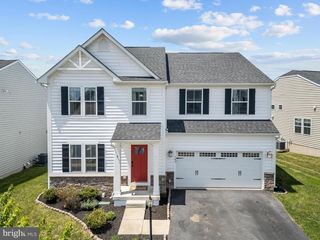
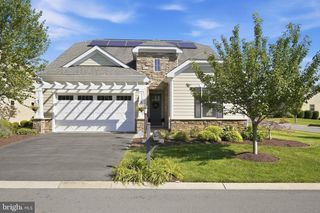
RARE FIND IN AN AGE 55+ COMMUNITY! 4,393-SQUARE-FOOT HOME IN THE HIGHLAND SECTION OF BLUE RIDGE SHADOWS, A RELAXING GOLF COURSE COMMUNITY WITH PONDS AND MOUNTAIN VIEWS! With its comfortable, open floor plan and convenient location, this 4-bedroom, 3 1/2-bath home certainly checks all the boxes! Near Front Royal, Winchester, and interstates 66 and 81 with plenty of local restaurants, stores and services. Two garages with a total of 3 enclosed parking spaces plus a wide concrete driveway. On a cul-du-sac backing to trees, offering privacy and serenity. Dramatic entrance with double doors and a wide foyer. The main level seamlessly connects the living room, two dining areas and the kitchen, creating an inviting space for everyday living and entertaining. Upgrades include 9-to-11-foot ceilings, crown molding, wainscoting, thermal window treatments, and luxury vinyl plank flooring. The kitchen features granite countertops, lovely wood cabinets, stainless steel back splash, soft-close drawers, and Energy Star stainless steel appliances, including a natural gas oven/range. Walk-in pantry. Separate laundry room - washer and dryer convey. Owner's bedroom suite has a tray ceiling and a private bath with a double-sink vanity, walk-in shower, soaking tub and walk-in closet. Enjoy outdoor living off the private backyard, complete with a grilling deck and screened porch with sunshades. The mostly finished, walkout basement provides additional living space with a spacious family room, the fourth bedroom, and a full bath. The basement also has plenty of storage space and options for other uses, such as a home theater or exercise room. Energy efficient. A total of 8 ceiling fans. Smart thermostat. Natural gas furnace with steam humidifier and whole house air cleaner. HVAC ductwork professionally cleaned in 2025. Radon mitigation system. Battery backup sump pump system. Improved exterior drainage. ADT security system (buyer would need to set up service). Seller will convey extra paint, flooring, wall tiles for baths, and deck stain. Conveys with a one-year Shield Plus American Home Shield warranty. Also, transferable warranty for Leaf Filter. Ongoing pest and termite service. The HOA provides mowing and lawn care (if yard is unfenced) and trash removal. Golf course is not part of the HOA. Square footage approximate.
- Listing Status:
- Active
- Date Added:
- September 9, 2026
- Data Last Updated:
- September 21, 2026 at 12:18AM
- Listing Office:
- ERA Oakcrest Realty, Inc. : 5406650360
- Listing Agent:
- Teresa L Strohmeyer : 5406642000
- MLS ID:
- VAWR2015312

- General: Above GradeBelow Grade
- Style: ContemporaryRanch/Rambler
- Other Structures: EnclosedPorchDeckScreened
- Parking: Concrete Driveway
- Roofing: Architectural Shingle
- Windows: Double pane windowsInsulatedScreens
- General: Vinyl SidingStone2PermanentConcrete Perimeter
- HOA Amenities: TrashLawn MaintenanceCommon Area MaintenanceSnow Removal189.98Monthly
- Originating MLS: BRIGHT_MAIN
- School District: WARREN COUNTY PUBLIC SCHOOLS
- County: WARREN-VA
- Zoning: SR12-J-5-1
- View: MountainPanoramicTrees/Woods
- Utilities: Cable tvUnder ground
- Water: Public
- Sewer: Public Sewer
- Source: BRIGHT_MAIN
This listing courtesy of Teresa L Strohmeyer , ERA Oakcrest Realty, Inc.
Monthly Payment
- Principal & Interest $
- Property Taxes $
- Home Insurance $
- VA Funding Fee $

 New - 3 days ago