219 WOODPECKER WAY, Front Royal, VA 22630
- 3 beds |
- 3 baths |
- 1,982 sqft
 Single-Family Home
  Built in 2016
  0.77acre lot
 1 car garage
  $224/sqft
  Listed 22 days ago
Property Description
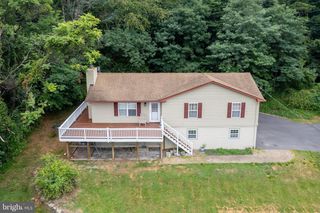
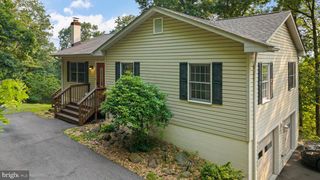
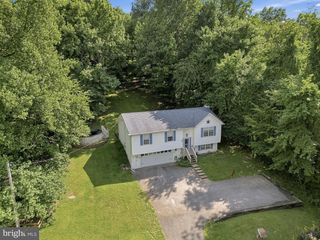
A thoughtfully designed home surrounded by the peace and tranquility of all that nature has to offer. With a front covered porch and rear screened in porch, you’ll never miss a beautiful sunrise/sunset with a mountain view. This home features a spacious open concept living, kitchen and dining area with cathedral ceilings and hardwood flooring. The kitchen contains granite counter tops and stainless-steel appliances. Off the kitchen is the pantry/laundry room with a large capacity washer and dryer on pedestals. The primary bedroom has its own walk-in closet and bathroom, with a second bathroom conveniently located between the two additional bedrooms. All three bedrooms are carpeted and feature ceiling fans and closets. In the oversized one car garage, you will find plenty of room for storage and a workshop. It’s that big! From the garage or from the stairs in the laundry room/pantry, you enter the professionally finished basement. With a third bathroom, plush carpeting, a large window for natural light and ceiling fans, this flex space can be customized to fit the needs of you and your family. Outside, the rear yard features a patio for your cookouts or just relaxing in nature and is partially fenced in for your children or fur baby’s enjoyment. There is a covered gas-powered generator that will be left for the convenience of the buyer. The Sellers have had a separate breaker box installed just in case the power goes out. The location is great, nestled between I66 and RT 50 is a commuter’s dream. The home is located within walking distance of the community lake, where you will find a white sanded beach area to relax, swim and picnic, and a dock where you can cast your line. Outdoor enthusiasts will enjoy this home’s close proximity to the Appalachian trail. If you’ve been searching for a home that offers a balance between nature and modern conveniences, this home deserves a look.
- Listing Status:
- Active
- Data Last Updated:
- August 6, 2026 at 5:19PM
- Listing Office:
- Weichert Realtors - Blue Ribbon : 5406358000
- Listing Agent:
- Jennifer A Scheulen : 5406240724
- MLS ID:
- VAWR2014856

- General: Exterior LightingRoof DeckAbove GradeBelow Grade
- Style: Raised Ranch/Rambler
- Other Structures: PorchPatio
- Parking: Gravel Driveway
- Roofing: ShingleAsphalt
- Windows: Low e
- General: Vinyl Siding2Concrete PerimeterSlab
- HOA Amenities: BeachLakePicnic AreaPier/DockWater/Lake PrivilegesPier/Dock MaintenanceRoad MaintenanceSnow Removal1012.77Semi-Annually
- Originating MLS: BRIGHT_MAIN
- School District: WARREN COUNTY PUBLIC SCHOOLS
- County: WARREN-VA
- Zoning: R18652
- View: Trees/Woods
- Fencing: Rear
- Water: Well
- Sewer: Gravity Sept Fld
- Source: BRIGHT_MAIN
- Exclusions: PERSONAL PROPERTY
This listing courtesy of Jennifer A Scheulen , Weichert Realtors - Blue Ribbon
Monthly Payment
- Principal & Interest $
- Property Taxes $
- Home Insurance $
- VA Funding Fee $