102 BENS CT, Front Royal, VA 22630
- 3 beds |
- 2 baths |
- 2,235 sqft
 Single-Family Home
  Built in 1976
  2.06acre lot
 —— car garage
  $195/sqft
  Listed 2 months ago
Property Description
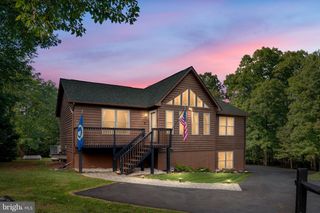
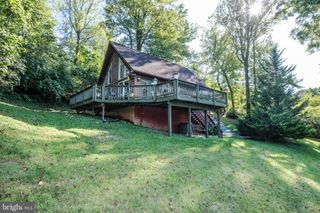
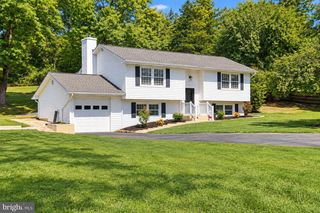
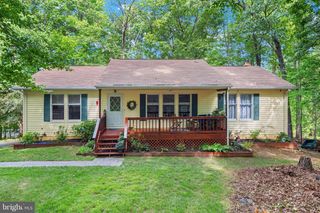
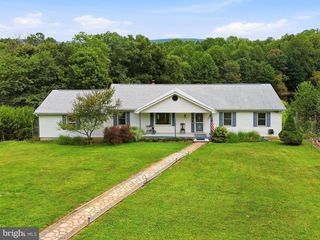
NEW & IMPROVED SALES PRICE! Seller is willing to offer $5k toward points buydown or closing costs....Property appraised for $460k in 2024. Welcome to this stunning single-family Rambler with over 2,200 finished square feet on 2 acres of land in Aspen Hill Farms, complete with tranquil wooded privacy. This house offers 3 bedrooms, 2 full bathrooms, durable luxury vinyl plank flooring in front entry and kitchen. This spacious kitchen features vaulted ceilings, a garbage disposal and updated appliances: New Dishwasher (2025), New Oven (2021) and New Refrigerator (2021). Other updates include: New Roof (2022), New ceiling fans (2021), New Washer (2021), New dryer (2021) New Water heater (2025) New Breaker panel (2026) New water filtration system (2021) New Transfer switch for backup generator wiring (2026) New Well pump replaced (2026), and New heat pump and air handler for the main AC unit (2024) An incredibly massive extended room features a cathedral ceiling and separate entrance, offering endless potential for a master bedroom, gym or play area. A huge living room with plenty of natural light, complete with a cozy pellet stove for your cold winter nights. A private fenced backyard and open land ready for your livestock, wildlife or garden. NO HOA. Large shed for extra storage. Paved and spacious driveway for ample parking. This beauty is approximately 4 minutes from Morgan's Ford Boat Landing on the Shenandoah River and minutes to I-66. Welcome Home!!!
- Listing Status:
- Active
- Data Last Updated:
- September 22, 2026 at 7:18AM
- Listing Office:
- Keller Williams Realty : 7034309008
- Listing Agent:
- Britta B Neel : 5712214819
- MLS ID:
- VAWR2014968

- General: Exterior LightingAbove GradeBelow Grade
- Style: Ranch/Rambler
- Other Structures: Roof
- Roofing: Architectural Shingle
- General: Vinyl Siding1Crawl Space
- Originating MLS: BRIGHT_MAIN
- School District: WARREN COUNTY PUBLIC SCHOOLS
- County: WARREN-VA
- Zoning: R22-A-2-2-24-A
- Utilities: Cable tvElectric availableWater available
- Water: Well
- Sewer: Private Septic Tank
- Source: BRIGHT_MAIN
- Exclusions: Basketball hoop and Ring camera in the back of the house.
This listing courtesy of Britta B Neel , Keller Williams Realty
Monthly Payment
- Principal & Interest $
- Property Taxes $
- Home Insurance $
- VA Funding Fee $