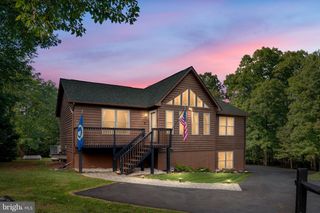
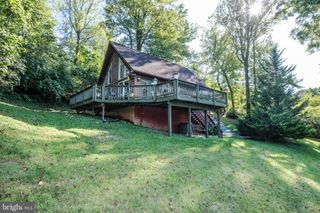
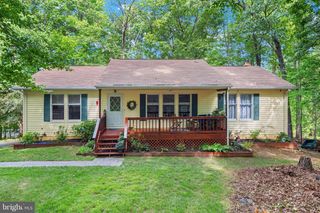
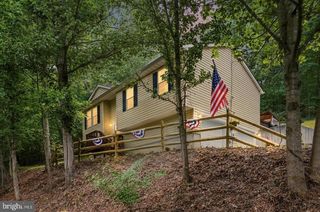
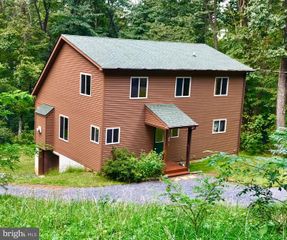
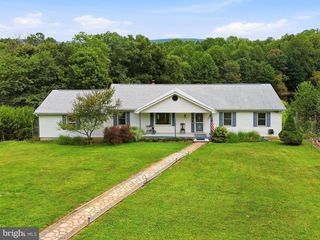
3153 HOWELLSVILLE RD, Front Royal, VA 22630
- 3 beds |
- 2 baths |
- 1,988 sqft
 Single-Family Home
  Built in 1980
  0.83acre lot
 1 car garage
  $226/sqft
  Listed 11 days ago
Property Description
Enjoy the beauty and recreational opportunities of Shenandoah Farms in scenic Warren County! Move-in ready, this well-maintained 3-bedroom, 2-bath home offers two levels of comfortable living. The main level features a spacious living room that flows seamlessly into the kitchen, creating an inviting space for everyday living and entertaining. The kitchen opens directly to a large deck, with a portion covered for added outdoor enjoyment in a variety of weather. The lower level offers a large family room highlighted by a freestanding gas stove, providing a warm and comfortable gathering space. An attached garage adds convenience and valuable storage. Outside, the home is situated on a nice mostly level lot along a paved, state-maintained road, offering easy year-round access. Shenandoah Farms is a recreational community with an abundance of amenities, including multiple access points to the beautiful Shenandoah River, two community lakes, recreational common areas, and a community center. Enjoy walking, fishing, boating, and a variety of outdoor activities right within the community. The property is also conveniently located near the Blue Ridge Mountains, Shenandoah National Park, and Skyline Drive, making it an ideal setting for those who appreciate nature and the outdoors. A great opportunity to enjoy a relaxed lifestyle in a scenic mountain community while remaining within reach of everyday conveniences. Recent improvement/upgrades: 2026-new roof, water heater and water system, garage door, flooring and painting, 2024-composite decking, 2022-appliances. Quartz counter-tops and cooking with gas!
- Listing Status:
- Active
- Data Last Updated:
- September 21, 2026 at 5:18AM
- Listing Office:
- RE/MAX Gateway : 5403411000
- Listing Agent:
- Ralph E Monaco Jr. : 5402701371
- MLS ID:
- VAWR2015538

- General: Above GradeBelow Grade
- Style: Split Foyer
- Other Structures: Deck
- General: Vinyl Siding2Block
- HOA Amenities: LakeWater/Lake PrivilegesTot Lots/PlaygroundBasketball CourtsCommon Area MaintenanceManagementRoad MaintenanceSnow Removal350.0Annually
- Originating MLS: BRIGHT_MAIN
- School District: WARREN COUNTY PUBLIC SCHOOLS
- County: WARREN-VA
- Zoning: R15-B-2-2-9
- Fencing: ChainLinkPartially
- Water: Well
- Sewer: On Site SepticSeptic = # of BR
- Source: BRIGHT_MAIN
- Exclusions: Playset in front yard
This listing courtesy of Ralph E Monaco Jr. , RE/MAX Gateway
Monthly Payment
- Principal & Interest $
- Property Taxes $
- Home Insurance $
- VA Funding Fee $