367 NORTHERN SPY DR, Linden, VA 22642
- 3 beds |
- 2 baths |
- 1,920 sqft
 Single-Family Home
  Built in 2000
  2.09acre lot
 1 car garage
  $260/sqft
  Listed 5 days ago
Property Description
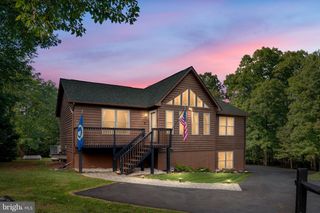
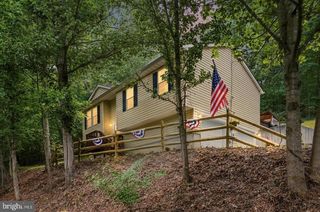
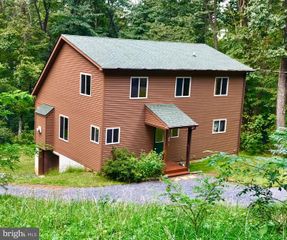
Nestled in the serene community of Apple Mountain Lake, this exquisite, completely custom, log chalet offers a harmonious blend of luxury and comfort. Spanning over 1,900 square feet, the open floor plan invites you to experience a warm and inviting atmosphere, perfect for both relaxation and entertaining. Located just three minutes from 66, this location offers seclusion as well as convenience. The heart of the home features a stunning kitchen island, seamlessly connecting to the combination dining and living areas, where natural light pours in through elegant stained glass and skylights, enhancing the space's warmth, with tasteful high ceilings elevating the space. This charming home boasts three spacious bedrooms, including a thoughtfully designed entry-level bedroom, ensuring convenience and accessibility. The primary bath is a private retreat, offering a tranquil space to unwind. Beautiful wood floors throughout add a touch of sophistication, while the full basement provides ample storage or potential for additional living space. Set on a generous 2.09-acre lot, the property is enveloped by majestic trees and offers breathtaking mountain views, especially in the fall, creating a picturesque backdrop for your daily life. Enjoy the outdoors from the expansive deck, perfect for morning coffee or evening gatherings under the stars. The attached garage and driveway provide convenient parking options. With its excellent condition and luxurious features, this home embodies an exclusive lifestyle, inviting you to embrace the beauty of nature while enjoying modern comforts. Experience the perfect blend of tranquility and elegance in this remarkable property.
- Listing Status:
- Active
- Data Last Updated:
- September 21, 2026 at 6:17AM
- Listing Office:
- Mint Realty : 5406929922
- Listing Agent:
- Grace Forbes : 5406223061
- MLS ID:
- VAWR2015582

- General: Above GradeBelow Grade
- Style: Chalet
- Other Structures: Deck
- Roofing: AsphaltShingle
- Windows: Skylights
- General: Other3Brick/Mortar
- HOA Amenities: 106.0Monthly
- Originating MLS: BRIGHT_MAIN
- School District: WARREN COUNTY PUBLIC SCHOOLS
- County: WARREN-VA
- Zoning: R22-B-Q-8-A
- View: MountainScenic VistaTrees/Woods
- Utilities: Cable tvPhone
- Water: Well
- Sewer: On Site Septic
- Source: BRIGHT_MAIN
- Exclusions: Stained glass windows may be negotiable.
This listing courtesy of Grace Forbes , Mint Realty
Monthly Payment
- Principal & Interest $
- Property Taxes $
- Home Insurance $
- VA Funding Fee $