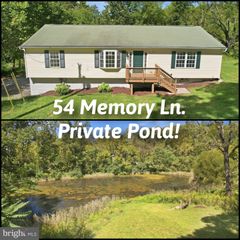
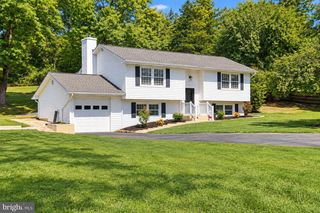
2376 HIGH TOP RD, Linden, VA 22642
- 3 beds |
- 3 baths |
- 1,900 sqft
 Single-Family Home
  Built in 2008
  0.85acre lot
 1 car garage
  $239/sqft
  Listed 17 days ago
Property Description
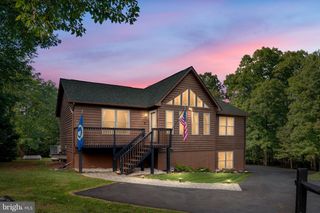
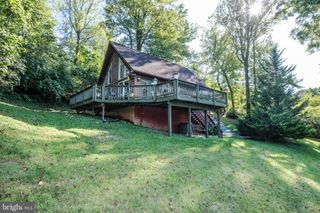
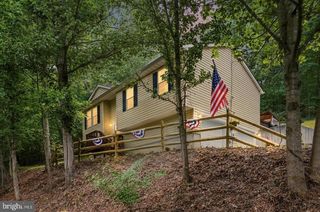
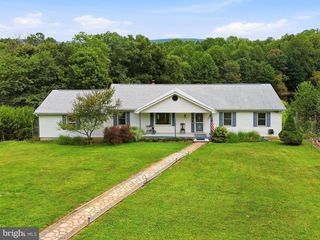
Custom designed and built house by owner with salt-box design to match the slope of the land. Very spacious interior with high vaulted ceiling in the living area, large windows and a glass sliding door which opens up to the the rear deck. The living room also features a gas fireplace for the cozy evenings. The house is surrounded on 3 sides by forest, keeping it very private during the 3 seasons when the trees bear leaves, all in a quiet, beautiful mountain community.The main level has the large master bedroom which has a very large walk-in closet with built-in shelves. Here is also a door to the back deck. This, as well as all bedrooms have ceiling fans. The large bathroom is adjacent and features a large soaking tub, plus a closet with built-in shelves. The kitchen is open to the living room, has tiled flooring, maple cabinets, a corner sink with windows above to enjoy the natural beauty. On the upper level are two bedrooms, one very large with a walk-in closet which also has built in shelving. Here is also a full bath. The lower level holds a large, tiled family room, or 4th bedroom and a 3rd full bathroom. This room also had a ceiling fan and a sliding glass door to the back yard. Here is also the entrance door to the built-in garage and from there the large utility room. The Shenadoah Farms subdivision has a community lake and community Shenandoah river lot to be enjoyed by the owners.
- Listing Status:
- Active
- Data Last Updated:
- September 21, 2026 at 5:18AM
- Listing Office:
- The Greene Realty Group : 8882785840
- Listing Agent:
- Derek J. Greene : 8882785840
- MLS ID:
- VAWR2015412

- General: Above GradeBelow Grade
- Style: Salt Box
- Other Structures: Deck
- Roofing: Shingle
- Windows: ScreensSlidingVinyl clad
- General: DryvitFrameVinyl Siding3Slab
- HOA Amenities: None
- Originating MLS: BRIGHT_MAIN
- School District: WARREN COUNTY PUBLIC SCHOOLS
- County: WARREN-VA
- Zoning: R16625
- Water: Well
- Sewer: Septic < # of BRSeptic = # of BRSeptic > # of BR
- Source: BRIGHT_MAIN
This listing courtesy of Derek J. Greene , The Greene Realty Group
Monthly Payment
- Principal & Interest $
- Property Taxes $
- Home Insurance $
- VA Funding Fee $