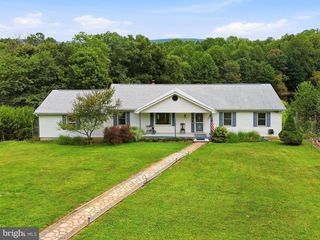
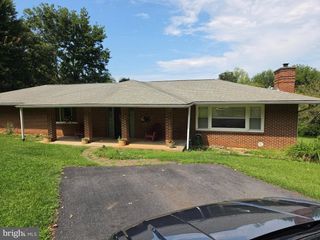
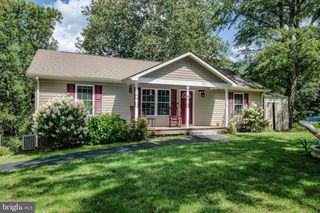
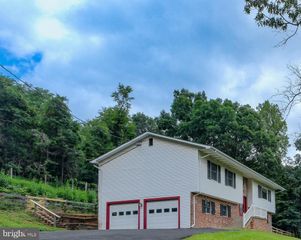
28 HIGH SPRUCE RD, Front Royal, VA 22630
- 3 beds |
- 3 baths |
- 2,208 sqft
 Single-Family Home
  Built in 1994
  1.41acre lot
 —— car garage
  $174/sqft
  Listed 2 months ago
Property Description
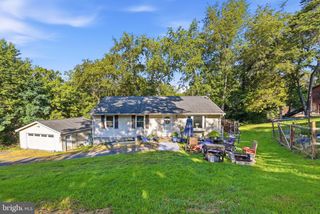
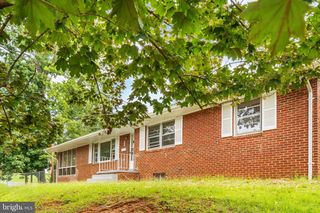
Set on approximately 1.4 acres in the Lake Front Royal community, this inviting home offers the perfect combination of comfortable living, flexible space, and a peaceful setting surrounded by natural beauty. Designed for convenient main level living, the home features a spacious primary suite, two additional bedrooms, two full baths, and a welcoming layout that is ideal for everyday living. The generously sized kitchen flows into a bright rear addition, creating a wonderful gathering space with beautiful views of the backyard and surrounding countryside. Whether enjoying your morning coffee or hosting friends, this space offers the perfect backdrop for making lasting memories. The finished lower level, with a half bath, expands the home's versatility with a large family room and two additional bonus rooms that can be used to fit your lifestyle, whether you need space for guests, a home office, hobbies, or recreation. Outside, the expansive yard provides plenty of room to enjoy outdoor activities, gardening, relaxing, or spending time with pets. Residents also enjoy access to the community's private lake, offering another way to enjoy the outdoors close to home. A number of updates over the last 4 years include: A new electrical panel and wiring from street to the home (2024), Chimney Liner and Firebox replaced (2022), Septic Pumps and alerts (2023), Septic pumped (2025), Water Heater (2023), Water Pressure Tank (2023) and all Attic Insulation Replaced (2025) Conveniently located just minutes from downtown Front Royal, Skyline Drive, the Shenandoah River, and Shenandoah National Park, you'll have easy access to local dining, shopping, scenic drives, hiking, fishing, kayaking, and countless outdoor recreation opportunities. If you're looking for a home that offers space, flexibility, and a peaceful lifestyle with nearby conveniences, this property is ready to welcome you. Photos may be virtually staged
- Listing Status:
- Active
- Date Added:
- July 22, 2026
- Data Last Updated:
- September 22, 2026 at 7:18AM
- Listing Office:
- Keller Williams Realty : 7036791700
- Listing Agent:
- Sarah A. Reynolds : 7038443464
- MLS ID:
- VAWR2014930

- General: Above GradeBelow Grade
- Style: Ranch/Rambler
- General: Vinyl Siding2Other
- HOA Amenities: 25.0Monthly
- Originating MLS: BRIGHT_MAIN
- School District: WARREN COUNTY PUBLIC SCHOOLS
- County: WARREN-VA
- Zoning: R39-C-H-24
- Water: PrivateWell
- Sewer: Septic Exists
- Source: BRIGHT_MAIN
This listing courtesy of Sarah A. Reynolds , Keller Williams Realty
Monthly Payment
- Principal & Interest $
- Property Taxes $
- Home Insurance $
- VA Funding Fee $