486 HIDDEN VIEW LN, Front Royal, VA 22630
- 4 beds |
- 3 baths |
- 2,256 sqft
 Single-Family Home
  Built in 2011
  0.57acre lot
 —— car garage
  $177/sqft
  Listed 29 days ago
Property Description
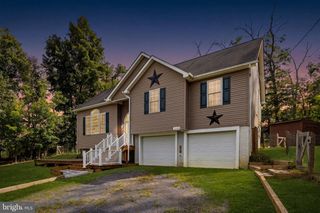
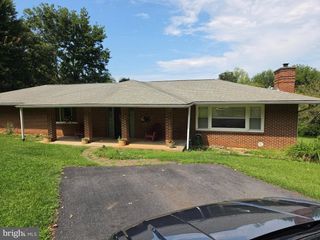
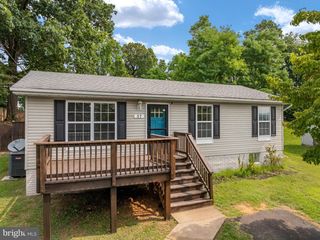
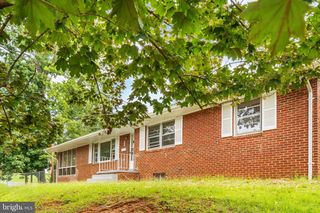
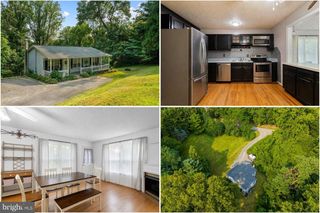
Tucked away on a peaceful, private lane with zero cut-through traffic, this sun-filled 4-bedroom, 3-bathroom rambler sits on over half an acre at 486 Hidden View Lane, offering the perfect country setting just minutes from downtown Front Royal, the entrance to Skyline Drive, and canoeing on the Shenandoah River. Warm hardwood floors welcome you into a bright main-level family room anchored by a striking floor-to-ceiling stone gas fireplace, which flows seamlessly into a spacious kitchen and dining area perfect for large gatherings. The main level also features two spacious guest bedrooms, a full hallway bath, and a private primary suite with its own dedicated bath. The fully finished walk-out lower level serves as a secondary oasis, boasting a massive family room with a second gas fireplace and custom wood feature wall, a built-in wet/dry bar, a private fourth bedroom, and the third full bathroom. Stepping outside, you will find an entertainer's dream featuring a custom stone patio, fire pit, and above ground pool alongside an extensive list of high-value, recent owner updates. These major improvements include a newly paved driveway, a brand-new lush front lawn transformed from the old gravel driveway, new LVP flooring in the basement, a newer hot water heater and water pressure tank, a newly replaced evaporator coil for the heat pump, and professionally installed electrical lines run to the back of the property to power the newly added above-ground pool and so much more! Come take a look, this one won't last long!
- Listing Status:
- Active
- Data Last Updated:
- September 22, 2026 at 7:18AM
- Listing Office:
- Keller Williams Realty/Lee Beaver & Assoc. : 7033302222
- Listing Agent:
- Philip Virgil Asper : 5406605214
- MLS ID:
- VAWR2015378

- General: Above GradeBelow Grade
- Style: Ranch/Rambler
- Parking: Paved Driveway
- General: Vinyl Siding1Concrete Perimeter
- Originating MLS: BRIGHT_MAIN
- School District: WARREN COUNTY PUBLIC SCHOOLS
- County: WARREN-VA
- Zoning: A37A 2 2 39
- Water: Well
- Sewer: On Site Septic
- Source: BRIGHT_MAIN
This listing courtesy of Philip Virgil Asper , Keller Williams Realty/Lee Beaver & Assoc.
Monthly Payment
- Principal & Interest $
- Property Taxes $
- Home Insurance $
- VA Funding Fee $