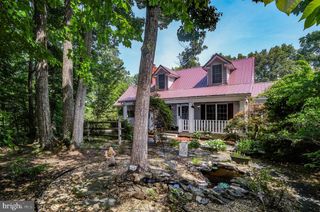
291 HIGH KNOB RD, Front Royal, VA 22630
- 5 beds |
- 3 baths |
- 3,562 sqft
 Single-Family Home
  Built in 1998
  1acre lot
 2 car garage
  $168/sqft
  Listed 25 days ago
Property Description
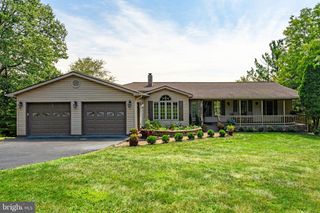
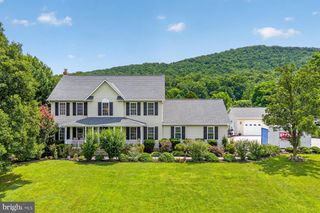
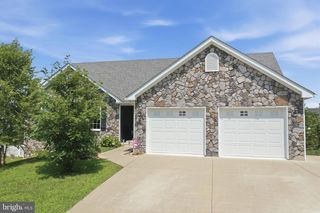
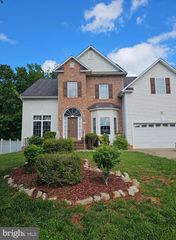
Welcome to this charming two-story Colonial nestled on a peaceful one-acre lot in the desirable High Knob area of Front Royal, Virginia. Surrounded by the beauty of the Blue Ridge Mountains, this spacious 5-bedroom home offers room to spread out while providing easy access to hiking, nature, and outdoor recreation. Inside, you’ll find five bedrooms, 2½ baths, and a comfortable layout with plenty of space for family, guests, a home office, or hobbies. Recent updates include fresh new paint and new LVP flooring, giving the home a clean, refreshed feel and making it move-in ready. Other recent updates include; new backsplash in the kitchen, new trex deck, newer roof, new hot water heater, newer HVAC and furnace, new garage door, fully remodeled hallway bath upstairs, plumbed for another bathroom in the basement and an office with separate entrance. The attached two-car garage provides convenient parking and additional storage. Outside, the one-acre setting offers privacy and plenty of space to enjoy the peaceful mountain surroundings. Located in High Knob,(at the bottom of the mountain), you’ll be close to scenic trails, hiking, mountains, and the natural beauty of the Front Royal area, while still being within reach of town amenities. Very conveniently located to I 66 and I 81. If you’re looking for space, acreage, and a mountain setting, this Colonial is ready to welcome you home.
- Listing Status:
- Active
- Data Last Updated:
- September 21, 2026 at 2:17AM
- Listing Office:
- Sager Real Estate : 5404653771
- Listing Agent:
- Rhonda Suzette Sager : 5403356854
- MLS ID:
- VAWR2015256

- General: Above GradeBelow Grade
- Style: Colonial
- Parking: Paved Parking
- General: Vinyl Siding3Concrete Perimeter
- Originating MLS: BRIGHT_MAIN
- School District: WARREN COUNTY PUBLIC SCHOOLS
- County: WARREN-VA
- Zoning: R31-B-5-AA-62
- Water: Community
- Sewer: On Site Septic
- Source: BRIGHT_MAIN
- Exclusions: Washer and Dryer do not convey
This listing courtesy of Rhonda Suzette Sager , Sager Real Estate
Monthly Payment
- Principal & Interest $
- Property Taxes $
- Home Insurance $
- VA Funding Fee $

 New - 2 days ago