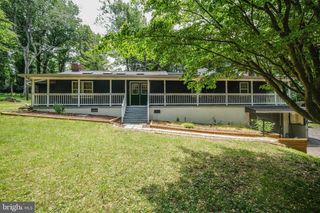
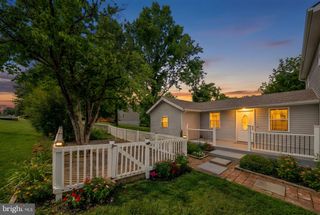
454 PINE RIDGE DR, Front Royal, VA 22630
- 5 beds |
- 3 baths |
- 2,138 sqft
 Single-Family Home
  Built in 1966
  0.74acre lot
 —— car garage
  $206/sqft
  Listed 7 days ago
Property Description
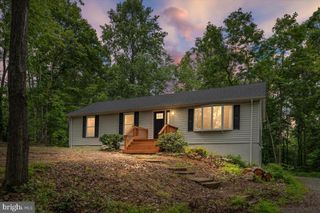
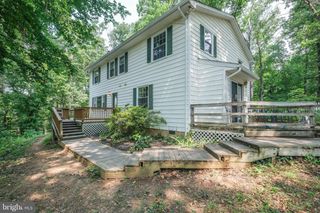
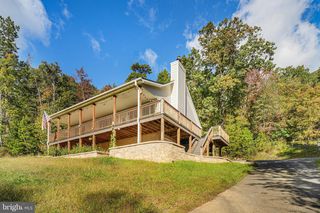
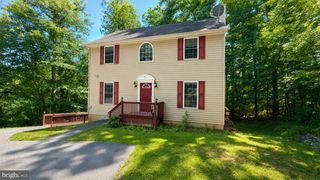
Welcome to 454 Pine Ridge Drive! This spacious open-concept ranch home offers the perfect blend of rustic charm and modern comfort. The main level features stunning exposed log beams, wood-lined cathedral ceilings, and a cozy fireplace that creates a warm and inviting atmosphere. The well-appointed kitchen boasts stainless steel appliances, granite countertops, and flows seamlessly into the dining area, making it ideal for entertaining. The main level offers 3 bedrooms and 2 full baths including the primary suite, providing convenient one level living while the fully finished lower level offers two additional bonus rooms, a full bathroom, a large family room, and a bonus workshop/shop area with endless possibilities. Step outside to enjoy the expansive rear deck overlooking breathtaking mountain views or relax on the covered patio below. The huge fully fenced yard provides space for pets, play, and outdoor enjoyment. Located in a sought-after mountain community, residents enjoy access to two private lakes, multiple private river lots, basketball courts, playgrounds, an amphitheater, two country stores, and numerous recreational opportunities. With county maintained paved roads and endless outdoor adventures right outside your door, this property is a perfect full-time residence, weekend retreat, or investment opportunity for outdoor enthusiasts.
- Listing Status:
- Active
- Date Added:
- July 30, 2026
- Data Last Updated:
- August 6, 2026 at 4:19PM
- Listing Office:
- Samson Properties : 5403484911
- Listing Agent:
- Marcia M Payne : 5712835494
- MLS ID:
- VAWR2014696

- General: Exterior LightingOutbuilding(s)Above GradeBelow Grade
- Style: Ranch/Rambler
- Roofing: Architectural Shingle
- General: Frame2Block
- HOA Amenities: LakeWater/Lake PrivilegesTot Lots/PlaygroundCommon Area MaintenanceRoad Maintenance
- Originating MLS: BRIGHT_MAIN
- School District: WARREN COUNTY PUBLIC SCHOOLS
- County: WARREN-VA
- Zoning: R15-E-1-1-9
- View: Mountain
- Fencing: Fully
- Utilities: Cable tv availablePropane200 amp service
- Water: Well
- Sewer: On Site Septic
- Source: BRIGHT_MAIN
This listing courtesy of Marcia M Payne , Samson Properties
Monthly Payment
- Principal & Interest $
- Property Taxes $
- Home Insurance $
- VA Funding Fee $