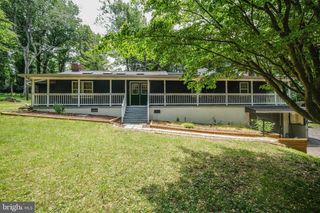
573 LEWIS ST, Front Royal, VA 22630
- 5 beds |
- 4 baths |
- 2,448 sqft
 Single-Family Home
  Built in 1996
  10,019sqft lot
 3 car garage
  $214/sqft
  Listed 1 month ago
Property Description
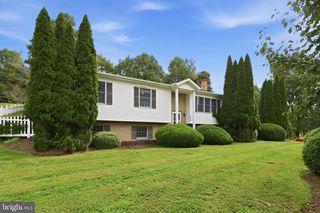
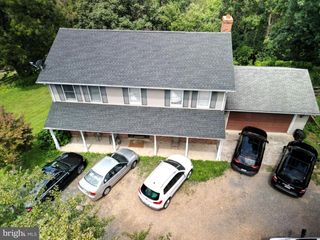
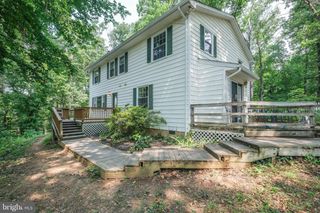
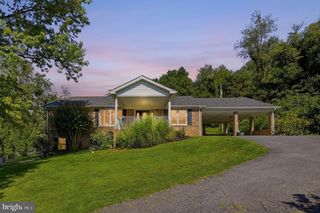
**Space, flexibility, and opportunity come together at 573 Lewis Street.** Tucked away on a quiet private street just minutes from Front Royal and the I-66 commuter corridor, this 5-bedroom, 4-full-bath ranch offers approximately 2,448 finished square feet and a floor plan with room to grow, gather, work, and make your own. The main level offers 1,872 finished square feet with four bedrooms and three full bathrooms. Two upstairs bedrooms are connected to bathrooms, including the primary suite and a second en-suite bedroom with handicap-accessible modifications. The kitchen is comfortable and functional with a breakfast nook and bar seating, while the adjoining flex space overlooks the wooded setting and can serve as a dining room, sitting room, family room, or home office. Downstairs, the possibilities expand. The finished lower level includes a fifth bedroom with its own connected full bathroom, a second washer/dryer hookup, workshop space, abundant storage, and garage access. With two spacious garage bays plus an additional garage/workshop area and separate storage space, there is room for vehicles, equipment, hobbies, tools, and projects of all kinds. The lower level also offers flexibility for creating a private apartment-style living area, subject to any necessary approvals. Outside, the **beautiful covered front porch** offers a welcoming place to relax and enjoy the peaceful surroundings, while mature trees provide privacy and a natural backdrop. Thoughtfully maintained and renovated in 2007, the home also features a new HVAC system, abundant storage throughout, and no HOA. With multiple en-suite bedrooms, including a private lower-level bedroom suite, two laundry locations, extensive garage and workshop space, flexible lower-level living, a peaceful wooded setting, and convenient access to Front Royal and I-66, this is a home that can adapt to the way you actually live.
- Listing Status:
- Active
- Date Added:
- August 6, 2026
- Data Last Updated:
- September 21, 2026 at 5:18AM
- Listing Office:
- EXP Realty : 8774771901
- Listing Agent:
- Hannah Gulotta : 2087912888
- MLS ID:
- VAWR2015060

- General: Above GradeBelow Grade
- Style: Ranch/Rambler
- Parking: Asphalt DrivewayGravel Driveway
- General: Vinyl Siding2Permanent
- Originating MLS: BRIGHT_MAIN
- School District: WARREN COUNTY PUBLIC SCHOOLS
- County: WARREN-VA
- Zoning: R120-A1-44-2-56
- Water: Public
- Sewer: Public SepticPublic Sewer
- Source: BRIGHT_MAIN
This listing courtesy of Hannah Gulotta , EXP Realty
Monthly Payment
- Principal & Interest $
- Property Taxes $
- Home Insurance $
- VA Funding Fee $

 New - 3 days ago