
691 SUNSET VILLAGE RD, Front Royal, VA 22630
- 3 beds |
- 3 baths |
- 2,464 sqft
 Single-Family Home
  Built in 2021
  1.02acre lot
 2 car garage
  $274/sqft
  Listed 19 days ago
Property Description
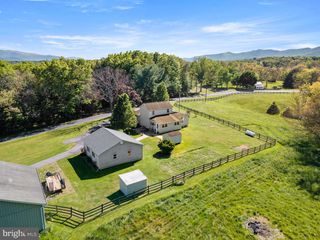
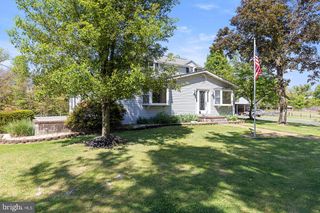
Wake up to breathtaking views of the South Fork of the Shenandoah River and the surrounding Shenandoah Valley from this beautifully maintained home in the sought-after Junewood Estates riverfront community. Designed to bring the outdoors in, the light-filled interior features soaring vaulted ceilings, expansive windows framing incredible views, and a stunning floor-to-ceiling stone fireplace that anchors the spacious great room. The open-concept layout flows effortlessly into the beautifully appointed kitchen with marble countertops, a farmhouse sink, glass-front cabinetry, and a five-burner gas range—perfect for everyday living and entertaining. The main-level primary suite offers a beautifully updated bath with a tiled walk-in shower and double vanity. Upstairs, the open loft overlooks the great room and provides the ideal space for a home office, reading nook, or second living area, along with two additional bedrooms and a full bath. The unfinished lower level is already plumbed for a future bathroom, offering endless opportunities to create additional living space. Outside, enjoy covered and screened porches, a paved driveway, and exclusive community access to the South Fork of the Shenandoah River with a dock for launching kayaks and other non-motorized watercraft, plus scenic walking trails just moments away. Whether you're looking for a full-time residence, a peaceful mountain retreat, or an investment opportunity as a short-term rental or Airbnb, this home offers the perfect blend of comfort, quality, and unforgettable views—all while being conveniently located outside the flood zone. As is common in many rural and mountain communities, Sunset Village Road is a gravel road. Beginning August 10, the road is scheduled for routine maintenance, including fresh gravel and repairs, providing improved driving conditions for residents and visitors alike.
- Listing Status:
- Pending
- Date Added:
- July 18, 2026
- Data Last Updated:
- August 6, 2026 at 5:19PM
- Listing Office:
- Samson Properties : 7033788810
- Listing Agent:
- Debra Siksay : 5402473623
- MLS ID:
- VAWR2014904

- General: Breakfast AreaBuilt-InsCeiling Fan(s)Combination Kitchen/DiningEntry Level BedroomExposed BeamsFamily Room Off KitchenFloor Plan - OpenKitchen - Eat-InKitchen - GourmetRecessed LightingWater Treat SystemUpgraded CountertopsPantryCarpet
- Rooms: Living RoomPrimary BedroomBedroom 2Bedroom 3KitchenLaundryLoftBathroom 1Bathroom 2
- Appliances: Six Burner Stove
- Laundry: Main Floor
- Basement: Connecting stairwayPoured concreteSpace for roomsWalkout levelWindows
- Flooring: CarpetCeramic tileLaminate plank
- A/C: Central A/CHeat Pump(s)
- Heating: Heat Pump(s)ElectricWood
- Fireplace: WoodFireplaceFireplaces: 1
- Disability Feature: None
- General: Extensive HardscapeExterior LightingGutter SystemAbove GradeBelow Grade
- Style: Contemporary
- Other Structures: Porch
- Parking: Asphalt DrivewayPrivate
- Roofing: MetalShingle
- Windows: Energy efficient
- General: CombinationVinyl SidingOtherTile2Block
- HOA Amenities: Water/Lake PrivilegesRoad Maintenance90.0Monthly
- Originating MLS: BRIGHT_MAIN
- School District: WARREN COUNTY PUBLIC SCHOOLS
- County: WARREN-VA
- Zoning: R127-D-2-5
- View: RiverValleyWaterScenic VistaTrees/Woods
- Utilities: Water availableSewer availablePhone availableElectric availableCable tv available
- Water: Well
- Sewer: On Site Septic
- Source: BRIGHT_MAIN
This listing courtesy of Debra Siksay , Samson Properties
Monthly Payment
- Principal & Interest $
- Property Taxes $
- Home Insurance $
- VA Funding Fee $

 New - 1 day ago