86 IRIS LN, Front Royal, VA 22630
- 3 beds |
- 3 baths |
- 2,800 sqft
 Single-Family Home
  Built in 2004
  5.2acre lot
 —— car garage
  $214/sqft
  Listed 1 day ago
Property Description
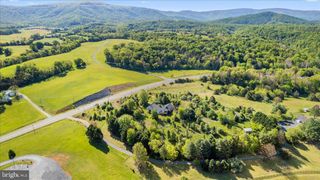

Tucked away on approximately 5.2 private, wooded acres, 86 Iris Lane offers space, flexibility, and a peaceful setting that is increasingly hard to find. This spacious ranch-style home features nearly 2,800 finished square feet and a comfortable layout designed for convenient main-level living. The main level provides generous gathering spaces and an easy, functional flow. The finished walkout lower level adds even more versatility with a kitchenette, additional living area, full bathroom, laundry access, private entrance, and multiple bonus rooms that could be used as home offices, dens, hobby rooms, a fitness area, or media space. Recent improvements include a new water heater, a whole-house water filtration system, and a new well pump installed in April, offering added comfort and peace of mind. Outside, the expansive wooded acreage creates a private retreat with room to entertain, garden, enjoy nature, or simply unwind. With no HOA and convenient access to Front Royal, shopping, dining, commuter routes, and outdoor recreation, 86 Iris Lane combines privacy, main-level convenience, and flexible living space in one unique property.
- Listing Status:
- Active
- Date Added:
- August 6, 2026
- Data Last Updated:
- August 6, 2026 at 5:19PM
- Listing Office:
- Compass : 7032298935
- Listing Agent:
- Kenneth Hardy : 3019968723
- MLS ID:
- VAWR2014472

- General: Exterior LightingAbove GradeBelow Grade
- Style: Ranch/Rambler
- Other Structures: Deck
- Parking: Paved Driveway
- General: Vinyl Siding2Permanent
- Originating MLS: BRIGHT_MAIN
- School District: WARREN COUNTY PUBLIC SCHOOLS
- County: WARREN-VA
- Zoning: A28-Q-1-7
- Water: PrivateWell
- Sewer: Septic = # of BRPrivate Septic Tank
- Source: BRIGHT_MAIN
This listing courtesy of Kenneth Hardy , Compass
Monthly Payment
- Principal & Interest $
- Property Taxes $
- Home Insurance $
- VA Funding Fee $