$499,000
11 ASHLAWN CT, Front Royal, VA 22630
- 3 beds |
- 3 baths |
- 2,625 sqft
 Single-Family Home
  Built in 1988
  0.59acre lot
 6 car garage
  $190/sqft
  Listed 1 month ago
Property Description
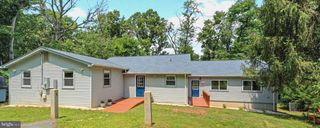
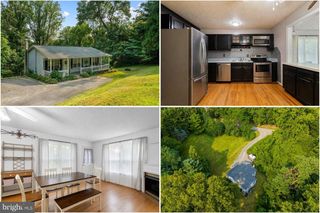
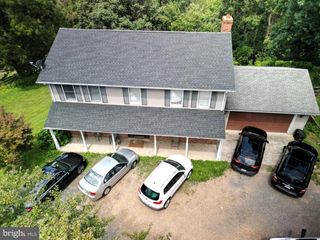
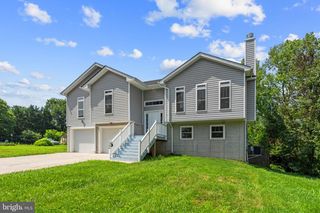
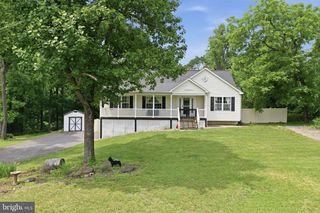
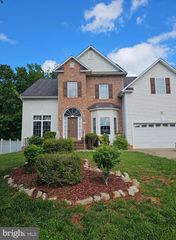
This is the home you've been waiting for! This beautifully maintained home is move in ready. Spacious rooms, tons of natural light, mature landscaping, hardscape, porches, fenced back yard, and a pool; what more can you ask for? Pride of ownership is evident in every corner of this home. Fully finished basement allows room to spread out. Enjoy coffee on the front porch enjoying the blooming flowers or screened back porch over looking the pool and fenced yard. Two driveways and detached garage provide ample parking. Sought after neighborhood just minutes from historic downtown Front Royal shopping and amenities. Great commuter location.
- Listing Status:
- Active
- Date Added:
- July 3, 2026
- Data Last Updated:
- August 6, 2026 at 6:20PM
- Listing Office:
- Samson Properties : 7033788810
- Listing Agent:
- Ann M. Conley : 5403277562
- MLS ID:
- VAWR2014736

- General: Extensive HardscapeStone Retaining WallsAbove GradeBelow Grade
- Style: Ranch/Rambler
- Other Structures: PorchDeckScreened
- Pool: Above groundFenced
- Roofing: Shingle
- General: Vinyl SidingBrick1Block
- Originating MLS: BRIGHT_MAIN
- School District: WARREN COUNTY PUBLIC SCHOOLS
- County: WARREN-VA
- Zoning: R120-A2-03-34
- View: Garden/LawnTrees/Woods
- Fencing: RearWood
- Utilities: 200 amp service
- Water: Public
- Sewer: Public Septic
- Source: BRIGHT_MAIN
This listing courtesy of Ann M. Conley , Samson Properties
Monthly Payment
$Est. Payment
- Principal & Interest $
- Property Taxes $
- Home Insurance $
- VA Funding Fee $