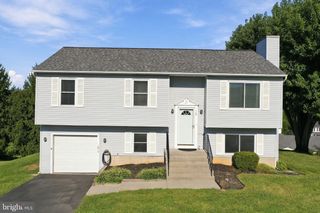
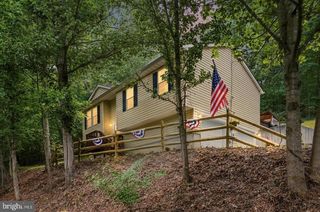
LOT A6 HARRIS DR, Front Royal, VA 22630
- 3 beds |
- 2 baths |
- 1,400 sqft
 Single-Family Home
  Built in 2026
  1.04acre lot
 2 car garage
  $321/sqft
  Listed 21 days ago
Property Description
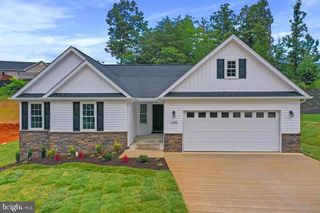
WEEKEND GETAWAY OR FULL-TIME LIVING WITH PRIVATE RIVER ACCESS! Escape to the country and build your brand-new home on this beautiful 1-acre lot! This to-be-built rancher will offer approximately 1,400 finished square feet above grade, 3 bedrooms, 2 full baths, a 2-car garage, and a full unfinished basement providing plenty of room for future expansion. Estimated build time is approximately 6 months. The open floor plan features vaulted ceilings in the family room and dining area, luxury vinyl plank flooring with carpet in the bedrooms, and a spacious kitchen with granite or quartz countertops, Simple Trend Easy Close cabinetry, and stainless-steel appliances. The primary suite includes a walk-in closet and a spacious 5' x 3' tiled shower with glass doors. Additional features include a 16 SEER heat pump, 50-gallon water heater, underground electric service, architectural shingles, vinyl siding, and a basement rough-in for a future full bath. Enjoy the outdoors from the covered front porch or 10' x 12' rear deck. The property includes private river access approximately 1/4 mile from the lot, where you can enjoy boating, canoeing, fishing, swimming, and more. Whether you're looking for a full-time residence or a weekend getaway, this is a great opportunity to enjoy a brand-new home, an acre of land, and access to the river while escaping to the country.
- Listing Status:
- Active
- Data Last Updated:
- September 22, 2026 at 7:18AM
- Listing Office:
- RE/MAX Real Estate Connections : 5406354900
- Listing Agent:
- Kenneth A Evans : 5406839680
- MLS ID:
- VAWR2015464

- General: Above Grade
- Style: Ranch/Rambler
- Other Structures: PorchDeck
- Parking: Gravel Driveway
- Roofing: Architectural Shingle
- General: Vinyl Siding1Permanent
- HOA Amenities: Water/Lake PrivilegesRoad MaintenanceSnow Removal300.0Annually
- Originating MLS: BRIGHT_MAIN
- School District: WARREN COUNTY PUBLIC SCHOOLS
- County: WARREN-VA
- Zoning: R21-C-4-A6
- Water: Well
- Sewer: Approved System
- Source: BRIGHT_MAIN
This listing courtesy of Kenneth A Evans , RE/MAX Real Estate Connections
Monthly Payment
- Principal & Interest $
- Property Taxes $
- Home Insurance $
- VA Funding Fee $