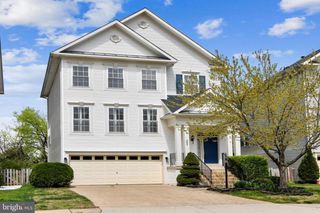
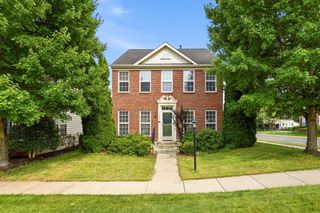
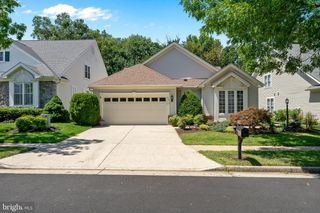
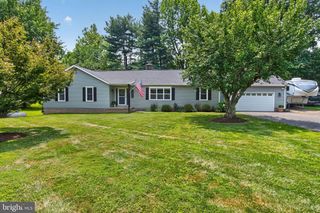
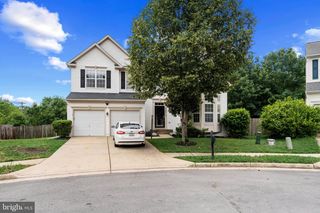
13281 FIELDSTONE WAY, Gainesville, VA 20155
- 3 beds |
- 3 baths |
- 2,520 sqft
 Single-Family Home
  Built in 2004
  5,663sqft lot
 2 car garage
  $293/sqft
  Listed 14 days ago
Property Description
From the moment you step through the front door, you'll feel right at home. The spacious kitchen features a sunny breakfast area and all-new appliances, making it perfect for everyday living and entertaining. The inviting living room boasts a dual-sided fireplace that opens to a bright and relaxing sunroom. The main-level primary suite offers two walk-in closets and a luxurious bath with a soaking tub and separate walk-in shower. A second bedroom and full bath on the main level provide convenience for family or guests. Upstairs, you'll find a versatile loft, a third bedroom, and a full bath—ideal for overnight guests, a home office, or hobby space. Step outside to the patio and enjoy beautiful views of the manicured 12th fairway, the perfect setting for morning coffee or evening relaxation. Residents of Heritage Hunt enjoy an exceptional lifestyle with an 18-hole golf course (membership optional), five pickleball courts, three tennis courts, bocce, indoor and outdoor pools, fitness center, clubhouse with dining, and an active social calendar with more than 100 clubs and activities.
- Listing Status:
- Active
- Data Last Updated:
- August 20, 2026 at 7:18AM
- Listing Office:
- RLAH @properties : 7033909460
- Listing Agent:
- Candace Moe : 5402700274
- MLS ID:
- VAPW2127352

- General: Above GradeBelow Grade
- Style: Traditional
- General: BrickAluminum Siding2Slab
- HOA Amenities: Bar/LoungeBilliard RoomCableClub HouseCommon GroundsDining RoomsExercise RoomGated CommunityGolfCourseGolf Course Membership AvailableLibraryMeeting RoomPickleball CourtsPool - IndoorPool - OutdoorPutting GreenSecurityTennis CourtsCable TVCommon Area MaintenancePool(s)Road MaintenanceSecurity GateSnow RemovalTrash420.0Monthly
- Originating MLS: BRIGHT_MAIN
- School District: PRINCE WILLIAM COUNTY PUBLIC SCHOOLS
- County: PRINCE WILLIAM-VA
- Zoning: PMR7498-12-8905
- Water: Public
- Sewer: Public Septic
- Source: BRIGHT_MAIN
This listing courtesy of Candace Moe , RLAH @properties
Monthly Payment
- Principal & Interest $
- Property Taxes $
- Home Insurance $
- VA Funding Fee $

 New - 3 days ago