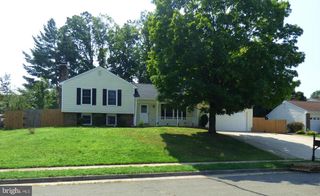
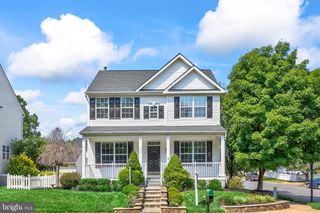
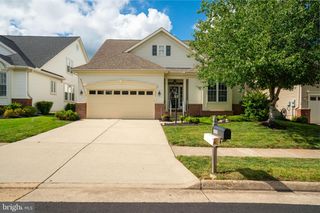
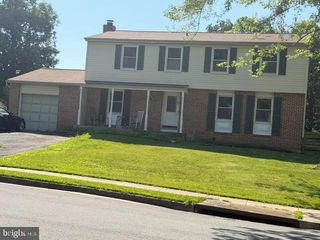
8605 WEBSTER TAVERN WAY, Manassas, VA 20109
- 3 beds |
- 4 baths |
- 2,444 sqft
 Single-Family Home
  Built in 2002
  4,356sqft lot
 2 car garage
  $276/sqft
  Listed 7 days ago
Property Description
LOCATION, PRIVACY & ELEGANCE. Perfectly located just minutes from the historic town of Manassas, this beautifully updated home blends space, style, and convenience with a serene, wooded backdrop. Inside, hardwood floors span the main and upper levels, setting the tone for a bright, open, and thoughtfully designed layout. The kitchen was customized in 2023-24 and features a subway tile backsplash to go with newer stainless appliances, 5 piece solid wood cabinets, seamless leathered granite counter tops, a pantry with built-in slide out shelves, abundant workspace, and a sun-filled breakfast room. It flows seamlessly into the dining room on one side and the family room on the other, which is anchored by a gas fireplace, between gorgeous views of the protected forest in back. Upstairs, the well-designed bedroom level offers updated hardwood floors throughout, and includes 2 spacious bedrooms an updated full hall bath, and a luxurious primary suite. The primary retreat features a 2 large closets, wonderful light, while the spa-inspired bath offers a frameless shower enclosure, soaking tub, a dual vanity, and a private water closet. All bedrooms have ceiling fan/lights. Oh, and you'll love the bedroom level laundry! The WALKOUT lower level, with radiant heated tile flooring, provides exceptional flexibility for a 4th bedroom suite, a media room, gym, or recreation and game spaces, plus an updated full bath—ideal for guests or extended stays. All windows were replaced in 2022. Kitchen and bath updates 2024. Upper level hardwood floors 2024. HVAC replaced in 2023. Roof- 2018. HWH - 2019.
- Listing Status:
- Active
- Date Added:
- August 13, 2026
- Data Last Updated:
- August 20, 2026 at 7:18AM
- Listing Office:
- KW United : 7035331500
- Listing Agent:
- Ann Petree : 7032805050
- MLS ID:
- VAPW2118014

- General: Gutter SystemSidewalksStreet LightsAbove GradeBelow Grade
- Style: Colonial
- Roofing: AsphaltArchitectural Shingle
- Windows: Double pane windowsEnergy efficientInsulatedScreensVinyl clad
- General: Vinyl Siding3Slab
- HOA Amenities: Basketball CourtsCommon GroundsCommon Area MaintenancePool(s)Snow RemovalTrash90.08Monthly
- Originating MLS: BRIGHT_MAIN
- School District: PRINCE WILLIAM COUNTY PUBLIC SCHOOLS
- County: PRINCE WILLIAM-VA
- Zoning: R67596-34-9340
- View: Trees/Woods
- Water: Public
- Sewer: Public Sewer
- Source: BRIGHT_MAIN
This listing courtesy of Ann Petree , KW United
Monthly Payment
- Principal & Interest $
- Property Taxes $
- Home Insurance $
- VA Funding Fee $

 New - 1 day ago