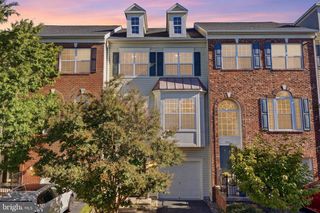
13568 FILLY CT, Gainesville, VA 20155
- 4 beds |
- 4 baths |
- 2,414 sqft
 Town Home
 Built in 2000
 2,614sqft lot
 —— car garage
 $234/sqft
 Listed 28 days ago
Property Description
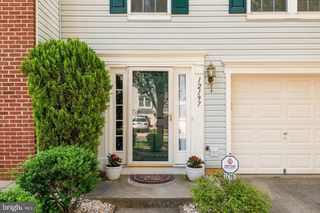
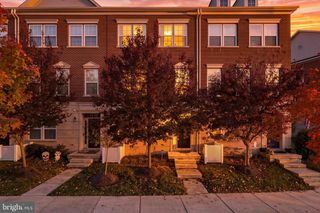
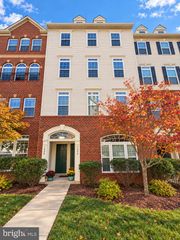
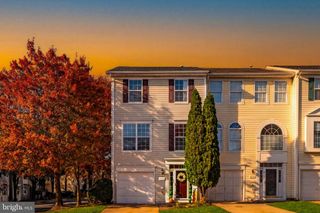
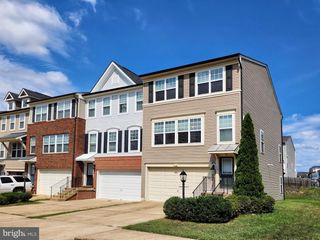
Bright, spacious, and ideally located, this end-unit townhome in Bridlewood offers the perfect blend of comfort, convenience, and community. With approximately 2,370 finished square feet on three levels, the home features 3 bedrooms, 3.5 baths, and a finished lower level with flexible space for entertaining, working from home, or hosting guests. Additional end-unit windows fill the home with natural light, while the sought-after Bridlewood amenities are just a short stroll away, including the community pool, clubhouse, tennis courts, basketball court, playgrounds, and walking paths. All of this and, it's within highly rated school districts! You’ll appreciate the peace of mind that comes with numerous updates, including a new roof, hot water heater, HVAC system, and fresh carpet making this home truly move-in ready. Start with a fresh, neutral backdrop and bring your own style and vision to life. Located in the heart of Gainesville, you'll enjoy easy access to shopping, restaurants, parks, wineries, and major commuter routes including I-66, Route 29, and Route 15. Whether you're looking for extra space, a low-maintenance lifestyle, or outstanding community amenities, 13568 Filly Court is ready to welcome you home. PLEASE NOTE: Sale is contingent upon the owner finding a home of choice and they are actively searching. Property is offered in its current condition (2 windows sashes are not working; buyers are welcome to conduct their own inspections and due diligenced for informational purposes. New Roof installed in 2025, Hot water heater replaced in 2015, HVAC System replaced in 2017, and Freshly painted in 2024 adding peace of mind for the new owner.
- Listing Status:
- Active
- Data Last Updated:
- November 6, 2026 at 2:19PM
- Listing Office:
- Century 21 Redwood Realty : 7037901850
- Listing Agent:
- janet A rehanek : 5402298200
- MLS ID:
- VAPW2132242

- General: SidewalksStreet LightsAbove GradeBelow Grade
- Style: Colonial
- Other Structures: Patio
- Parking: Assigned
- Roofing: Architectural Shingle
- General: Combination3Concrete Perimeter
- HOA Amenities: 112.25Monthly
- Originating MLS: BRIGHT_MAIN
- School District: PRINCE WILLIAM COUNTY PUBLIC SCHOOLS
- County: PRINCE WILLIAM-VA
- Zoning: R67496-06-4842
- Fencing: Privacy
- Utilities: Electric availableNatural gas availablePhone availableCable tv availableSewer availableWater available
- Water: Public
- Sewer: Public Sewer
- Source: BRIGHT_MAIN
This listing courtesy of janet A rehanek , Century 21 Redwood Realty
Monthly Payment
- Principal & Interest $
- Property Taxes $
- Home Insurance $
- VA Funding Fee $

 New - 8 hours ago