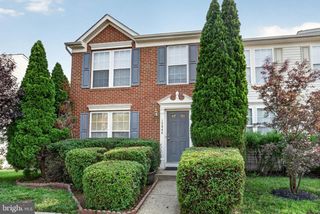
13827 LITESPEED WAY, Gainesville, VA 20155
- 3 beds |
- 4 baths |
- 2,265 sqft
 Rental
  Built in 2018
  1,742sqft lot
 2 car garage
  $1/sqft
  Listed 2 days ago
Property Description
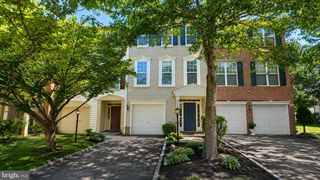
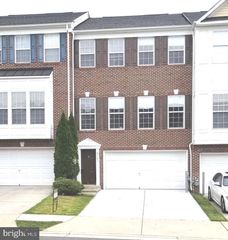
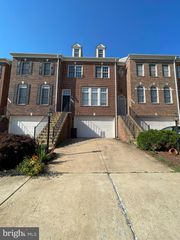
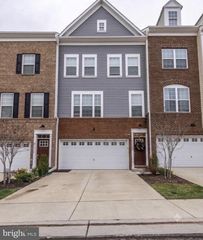
Don’t miss this rarely available 2-car garage townhome in the sought-after Heathcote Commons in Gainesville! This 3-bedroom, 2-full bathroom, 2-half bathroom gem is a must-see. From the moment you step inside, you'll be wowed by the modern upgrades throughout. This place feels brand new! On the main level, you'll find an open floor plan with a spacious living area, perfect for entertaining or just kicking back after a long day. The kitchen is a chef's dream with sleek countertops, stainless steel appliances, and ample cabinet space. Upstairs, the master suite offers a serene retreat with a luxurious en-suite bathroom and a generous walk-in closet. Two additional bedrooms provide plenty of space for family or guests. Enjoy the large deck, ideal for summer BBQs, or unwind on the lower patio in your private fenced-in yard. This home is fresh, stylish, and ready for you to make it your own. Don't miss your chance to rent this gorgeous townhome in a fantastic community with great amenities.
- Listing Status:
- Active
- Date Added:
- August 4, 2026
- Data Last Updated:
- August 6, 2026 at 3:21PM
- Listing Office:
- Samson Properties : 7033788810
- Listing Agent:
- Harley Hurd : 7033047628
- MLS ID:
- VAPW2126310

- General: SidewalksAbove GradeBelow Grade
- Style: Craftsman
- Other Structures: DeckPatio
- Parking: Paved Driveway
- General: Combination3Permanent
- HOA Amenities: Snow RemovalTrash165.0Monthly
- Originating MLS: BRIGHT_MAIN
- School District: PRINCE WILLIAM COUNTY PUBLIC SCHOOLS
- County: PRINCE WILLIAM-VA
- Zoning: PMD7397-77-1327
- View: Trees/Woods
- Fencing: FullyPrivacyRear
- Water: Public
- Sewer: Public Sewer
- Source: BRIGHT_MAIN
This listing courtesy of Harley Hurd , Samson Properties
 New - 1 day ago