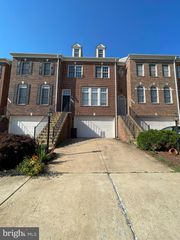
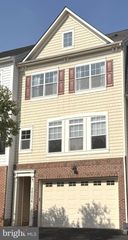
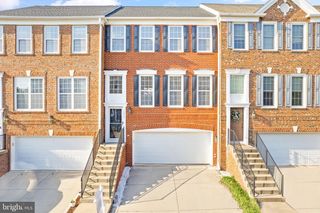
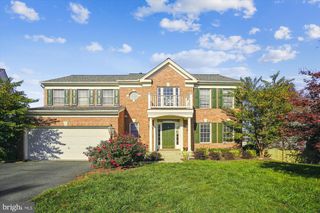
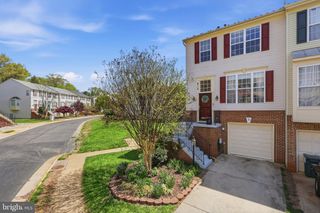
6161 POPES CREEK PL, Haymarket, VA 20169
- 3 beds |
- 4 baths |
- 2,595 sqft
 Rental
  Built in 2007
  2,178sqft lot
 2 car garage
  $1/sqft
  Listed 2 days ago
Property Description
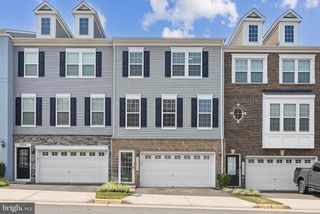
Beautiful Townhome for Rent in the Desirable Westmarket Subdivision Welcome to this stunning and spacious 3-bedroom townhome featuring a fully finished walkout basement and a 2-car garage with dual access from both the front and the basement level. This home offers a bright, open floor plan with elegant details throughout, including a formal dining room with crown molding and chair rail trim. The upper level features 3 generous bedrooms and 2 full bathrooms, along with a convenient laundry room with extra storage. The luxurious primary suite includes a soaking tub and separate shower. The fully finished lower level offers a cozy recreation room with a gas fireplace, lots of natural light, large windows, a full bathroom, and a sliding glass door leading directly to the backyard, making it perfect for guests or additional living space. Located in the highly sought-after Westmarket community, this home is close to top-rated schools, shopping, dining, and major commuter routes including I-66 and Route 15. This exceptional rental won’t last—schedule your showing today!
- Listing Status:
- Active
- Data Last Updated:
- August 6, 2026 at 4:19PM
- Listing Office:
- Spring Hill Real Estate, LLC. : 7038914514
- Listing Agent:
- Chanu K Badwal : 7036558009
- MLS ID:
- VAPW2127196

- General: Bump-outsSidewalksStreet LightsAbove GradeBelow Grade
- Style: Colonial
- Parking: Concrete Driveway
- General: Aluminum SidingBrick3Other
- HOA Amenities: Basketball CourtsClub HousePool - OutdoorTennis CourtsTot Lots/PlaygroundCommon Area MaintenanceManagementPool(s)Recreation FacilityReserve FundsSnow RemovalTrash0.0Monthly
- Originating MLS: BRIGHT_MAIN
- School District: PRINCE WILLIAM COUNTY PUBLIC SCHOOLS
- County: PRINCE WILLIAM-VA
- Zoning: R67398-04-5112
- Water: Public
- Sewer: Public SepticPublic Sewer
- Source: BRIGHT_MAIN
This listing courtesy of Chanu K Badwal , Spring Hill Real Estate, LLC.
 New - 2 days ago