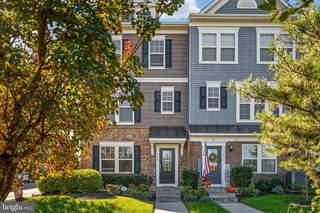
8075 MONTOUR HEIGHTS DR, Gainesville, VA 20155
- 3 beds |
- 3 baths |
- 2,458 sqft
 Rental
 Built in 2000
 2,614sqft lot
 1 car garage
 $1/sqft
 Listed 2 days ago
Property Description
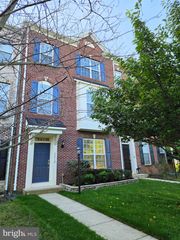
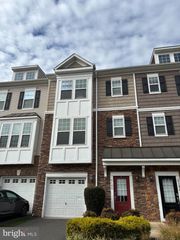
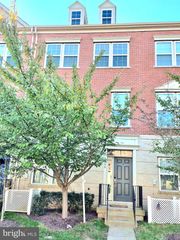
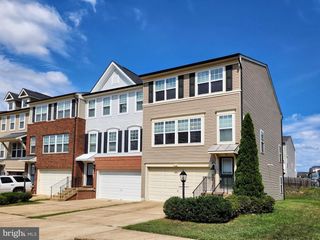
Welcome to 8075 Montour Heights Drive, a beautiful three-level end-unit townhouse in the sought-after Virginia Oaks community of Gainesville. Offering approximately 2,458 square feet of finished living space, this spacious home features 3 bedrooms, 2 full bathrooms, and 1 half bathroom, along with a thoughtfully designed layout that offers plenty of room to relax and entertain. The bright and open main level showcases beautiful hardwood floors, crown molding, recessed lighting, and a welcoming living room with a gas fireplace. The white kitchen features granite countertops, stainless-steel appliances, a center island, generous pantry storage, and convenient dining space. Just off the dining area, step onto the rear deck overlooking a fully fenced backyard that backs to a wooded setting, providing a wonderful sense of privacy. The upper level features three bedrooms, including a spacious primary suite with a walk-in closet and private bathroom, along with two additional bedrooms and a second full bathroom. The finished lower level offers a versatile family room with a second gas fireplace, a convenient half bathroom, and a dedicated laundry area with a washer and dryer. An attached one-car garage with interior access and additional driveway parking add everyday convenience. Residents can enjoy the Virginia Oaks community amenities, including an outdoor swimming pool, clubhouse, walking trails, recreation facilities, and playgrounds, subject to community access rules. Conveniently located near shopping, dining, parks, and major commuter routes, this home offers a wonderful blend of comfort, space, and accessibility. Available December 1, 2026, for $3,125 per month with a 12-month lease. Pets are considered on a case-by-case basis, subject to landlord approval. Schedule your showing today! Owner is a licensed real estate agent in Virginia and is also the listing agent.
- Listing Status:
- Active
- Data Last Updated:
- November 6, 2026 at 1:17PM
- Listing Office:
- Long & Foster Real Estate, Inc. : 5712611400
- Listing Agent:
- Fahriya Alizada : 7604480065
- MLS ID:
- VAPW2133632

- General: Bump-outsAbove GradeBelow Grade
- Style: Traditional
- Other Structures: Deck
- Roofing: Asphalt
- General: Vinyl SidingBrick3Slab
- HOA Amenities: Basketball CourtsBike TrailClub HouseCommon GroundsJog/Walk PathPool - OutdoorTennis CourtsTot Lots/PlaygroundWater/Lake PrivilegesCommunity CenterExercise RoomCommon Area MaintenancePool(s)Reserve FundsRecreation FacilityRoad MaintenanceSnow RemovalTrash560.0Quarterly
- Originating MLS: BRIGHT_MAIN
- School District: PRINCE WILLIAM COUNTY PUBLIC SCHOOLS
- County: PRINCE WILLIAM-VA
- Zoning: RPC7396-39-8412
- Fencing: BoardRear
- Utilities: Cable tv availableUnder groundNatural gas availableWater availableSewer available
- Water: Public
- Sewer: Public Sewer
- Source: BRIGHT_MAIN
This listing courtesy of Fahriya Alizada , Long & Foster Real Estate, Inc.
 New - 7 hours ago