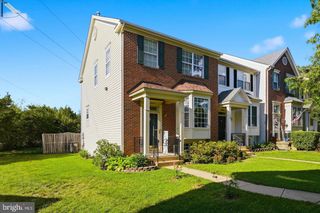
6797 BEGONIA LN, Haymarket, VA 20169
- 3 beds |
- 3 baths |
- 2,063 sqft
 Town Home
 Built in 2021
 3,485sqft lot
 1 car garage
 $305/sqft
 Listed 1 month ago
Property Description
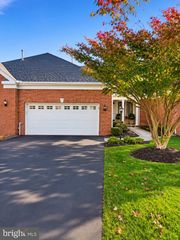
Welcome to 6797 Begonia Lane, a refined retreat tucked into the foothills of the Blue Ridge Mountains and set within Carters Mill, Haymarket’s premier 55+ community. This elegant 3 bedroom, 3 bath villa blends modern sophistication with the ease of maintenance free living, offering a lifestyle as effortless as it is elevated. This thoughtfully designed home offers 3 bedrooms, 3 full bathrooms, and 2,063 square feet of comfortable living space with an ideal blend of main level living and flexible upper level space. The main level features two bedrooms and two full bathrooms, a welcoming living room, dining area, laundry room, and a well appointed gourmet kitchen. The primary suite provides a comfortable retreat, while the additional main level bedroom and full bathroom offer flexibility for guests or everyday living. Upstairs, a versatile loft provides additional living space along with a private bedroom, full bathroom, and generous storage room. An attached 1.5 garage and inviting outdoor spaces add to the convenience and functionality of this exceptional home. Additonally, enjoy the resort style amenities of Carter’s Mill. When it’s time to connect and unwind, the 14,000 square foot clubhouse serves as the heartbeat of the community, featuring indoor and outdoor pools, a state of the art fitness center, social hall with kitchen, game and craft rooms, and a patio with cabanas, lounge chairs, and a fire pit. Residents can also enjoy bocce and pickleball courts, creating endless opportunities for recreation, relaxation, and socializing. With beautiful surroundings, exceptional amenities, and a floor plan designed for both everyday living and entertaining, this home offers the opportunity to enjoy a vibrant, low maintenance lifestyle in Carter’s Mill.
- Listing Status:
- Active
- Date Added:
- November 3, 2026
- Data Last Updated:
- November 6, 2026 at 1:17PM
- Listing Office:
- RE/MAX Executives : 7034497629
- Listing Agent:
- Soon H Yeon : 7034896926
- MLS ID:
- VAPW2131970

- General: Above GradeBelow Grade
- Style: Villa
- Other Structures: PorchPatio
- Parking: Concrete Driveway
- Roofing: Architectural Shingle
- General: CombinationHardiPlank TypeVinyl SidingBrick2Slab
- HOA Amenities: Billiard RoomClub HouseExercise RoomFitnessCenterGameRoomJog/Walk PathParty RoomPool - IndoorPool - OutdoorRetirement CommunitySecuritySwimming PoolTot Lots/PlaygroundCommon Area MaintenanceLawn Care FrontLawn Care RearLawn Care SideManagementPool(s)Recreation FacilityRoad MaintenanceSnow RemovalTrash295.0Monthly
- Originating MLS: BRIGHT_MAIN
- School District: PRINCE WILLIAM COUNTY PUBLIC SCHOOLS
- County: PRINCE WILLIAM-VA
- Zoning: PMR7298-22-3033
- View: Garden/Lawn
- Utilities: Electric availableNatural gas availableSewer availableWater available
- Water: Public
- Sewer: Public Sewer
- Source: BRIGHT_MAIN
This listing courtesy of Soon H Yeon , RE/MAX Executives
Monthly Payment
- Principal & Interest $
- Property Taxes $
- Home Insurance $
- VA Funding Fee $


 New - 3 days ago