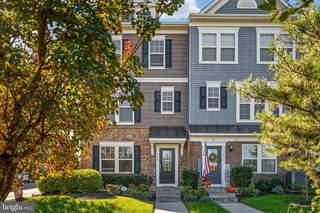
6687 RODERICK, Gainesville, VA 20155
- 3 beds |
- 4 baths |
- 2,318 sqft
 Rental
 Built in 2002
 1,742sqft lot
 1 car garage
 $1/sqft
 Listed 23 days ago
Property Description
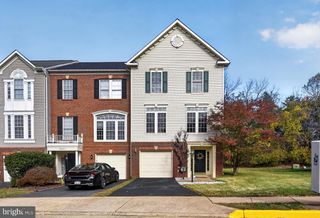
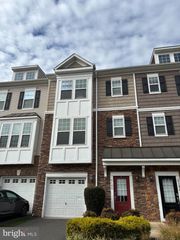
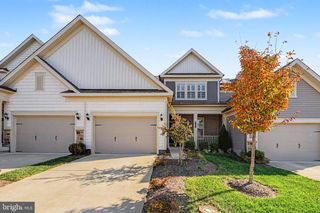
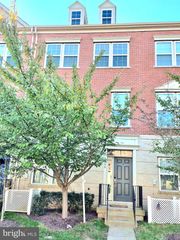
Welcome to this beautifully updated 3-bedroom, 3.5-bath garage townhouse in the heart of Gainesville, offering the perfect combination of space, comfort, and convenience! Freshly painted throughout and filled with abundant natural light, this well-maintained home features a spacious and functional three-level layout designed for everyday living. The main level features luxury vinyl flooring and a bright, open living area with a full bathroom, while the updated kitchen offers granite countertops, a cooktop, and plenty of space for cooking and gathering. Upstairs, you’ll find three comfortable bedrooms, while the finished lower level provides a generous family room with flexible space for a home office, recreation room, or guest area. Step outside to enjoy the large deck—perfect for relaxing, grilling, or entertaining. A private garage adds everyday convenience and additional storage. Ideally located with easy access to I-66 and Route 29, and just minutes from Gainesville’s popular shopping, dining, grocery stores, and everyday conveniences. This home offers the space of a townhouse with the accessibility today’s renters are looking for. Available for a minimum 24-month lease. Don’t miss this opportunity to make this bright, spacious, and beautifully updated Gainesville townhouse your next home!
- Listing Status:
- Active
- Data Last Updated:
- November 6, 2026 at 2:19PM
- Listing Office:
- Realty ONE Group Capital : 7032145100
- Listing Agent:
- Juliet Y Lee : 7033032737
- MLS ID:
- VAPW2132440

- General: Above GradeBelow Grade
- Style: Colonial
- Parking: Concrete Driveway
- General: Vinyl Siding3Concrete Perimeter
- HOA Amenities: Common GroundsTot Lots/PlaygroundRoad MaintenanceTrashSnow Removal
- Originating MLS: BRIGHT_MAIN
- School District: PRINCE WILLIAM COUNTY PUBLIC SCHOOLS
- County: PRINCE WILLIAM-VA
- Zoning: R67398-60-0240
- Water: Public
- Sewer: Public Sewer
- Source: BRIGHT_MAIN
This listing courtesy of Juliet Y Lee , Realty ONE Group Capital
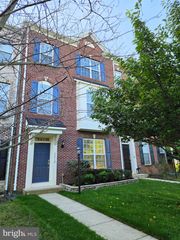
 New - 2 days ago