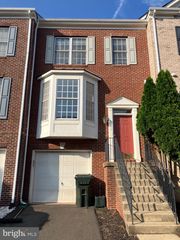
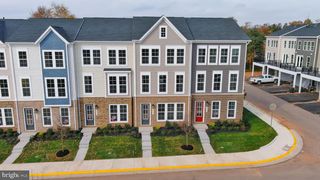
14170 CATBIRD DR, Gainesville, VA 20155
- 3 beds |
- 3 baths |
- 2,537 sqft
 Rental
  Built in 2007
  2,178sqft lot
 2 car garage
  $1/sqft
  Listed 21 days ago
Property Description
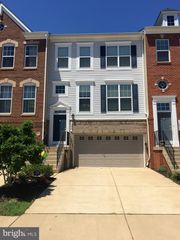
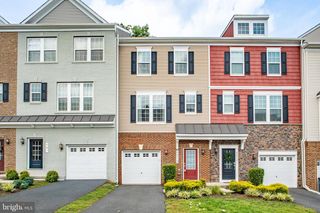
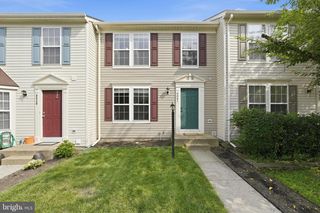
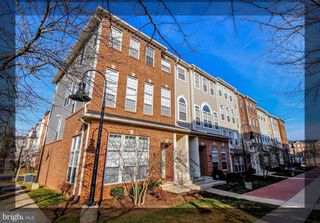
Sunny Bright Home to Make Your Own!! This Townhome boasts 3 Bedrooms, 2 Full Baths, and 1 Half Bath, with an Open Floor Plan that shines with Natural Light throughout the Home. The Foyer welcomes you with stairs to the Main Level or Spacious Family/Rec Room with Gas Fireplace, which opens to a Tree Lined Backyard. The Kitchen on the Main Level boasts a large space which includes a Seating and Dining area, great for Entertaining and Family Gatherings. The Open Dining/Living Area is spacious and filled with natural light. The Primary Bedroom on the Upper Level, has 2 Walk-in Closets, and a Primary Bathroom with a Walk-in Shower and Soaking Tub. There are 2 additional Bedrooms on the Upper Level, a Hall Full Bath, and Laundry Area. This home is conveniently located close to the Virginia Gateway and Atlas Walk, which boasts many Restaurants, Shops, and Groceries, along with having easy access to I66, Rt. 15, Rt. 29, and other major roadways. A Must See!
- Listing Status:
- Active
- Data Last Updated:
- August 20, 2026 at 7:18AM
- Listing Office:
- Fairfax Realty Select : 7035338660
- Listing Agent:
- Gemma N Brophy : 5712012893
- MLS ID:
- VAPW2126680

- General: Above GradeBelow Grade
- Style: Colonial
- General: Aluminum SidingBrick3Slab
- Originating MLS: BRIGHT_MAIN
- School District: PRINCE WILLIAM COUNTY PUBLIC SCHOOLS
- County: PRINCE WILLIAM-VA
- Zoning: RESIDENTIAL7396-62-9122
- Water: Public
- Sewer: Public Sewer
- Source: BRIGHT_MAIN
This listing courtesy of Gemma N Brophy , Fairfax Realty Select