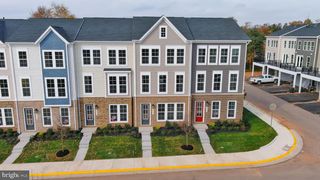
6357 CULLEN PL, Haymarket, VA 20169
- 3 beds |
- 4 baths |
- 2,332 sqft
 Rental
  Built in 2002
  1,742sqft lot
 1 car garage
  $1/sqft
  Listed 10 days ago
Property Description
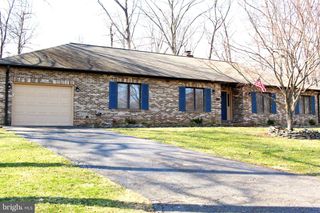
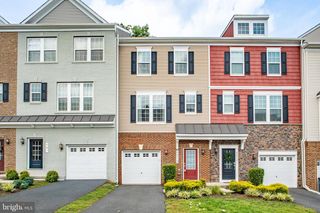
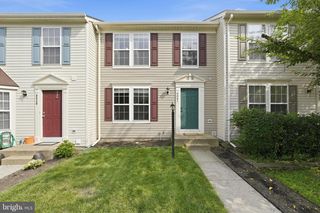
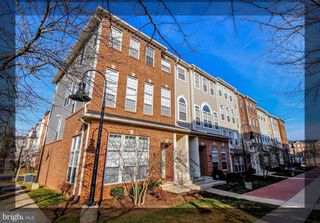
Experience comfortable living in this beautifully maintained townhome located within the sought-after gated community of Piedmont. Offering over three finished levels of living space, this home features an open and functional floor plan with hardwood flooring throughout the main level, fresh neutral finishes, and abundant natural light. The welcoming foyer leads to a spacious living and dining room combination, ideal for both everyday living and entertaining. The expansive kitchen showcases granite countertops, ample cabinetry, and a generous breakfast area. A sunroom extension on all three levels adds valuable living space and creates a bright, inviting atmosphere throughout the home. Upstairs, the primary suite offers cathedral ceilings, a walk-in closet, a private sitting area, and a luxurious en-suite bath with dual vanities, a soaking tub, and a separate shower. Two additional bedrooms also feature cathedral ceilings and share a full hall bathroom. The fully finished lower level includes the sunroom bump-out, a cozy fireplace, a half bath, and flexible space perfect for a recreation room, home office, or fitness area. A one-car attached garage provides added convenience and storage. Ideally situated in the gated Piedmont community, residents enjoy access to exceptional neighborhood amenities while being conveniently located near shopping, dining, commuter routes, and everyday conveniences. -------------------------------------------------------------------------------------------------------------------------------------------- All Richey Property Management residents must enroll in and purchase a Resident Benefits Package which includes liability insurance, credit building to help boost the resident’s credit score with timely rent payments, up to $1M Identity Theft Protection, HVAC air filter delivery (for applicable properties), move-in concierge service making utility connection and home service setup a breeze during your move-in, our best-in-class resident rewards program, and much more! More details and options provided upon application.
- Listing Status:
- Active
- Data Last Updated:
- August 20, 2026 at 12:20PM
- Listing Office:
- Richey Real Estate Services : 7034714800
- Listing Agent:
- William M Cahill III : 5712140125
- MLS ID:
- VAPW2127632

- General: Above GradeBelow Grade
- Style: Colonial
- Parking: Asphalt Driveway
- General: Combination3Slab
- HOA Amenities: Common GroundsExercise RoomGated CommunityGolf Course Membership AvailablePool - IndoorPool - OutdoorTennis CourtsTot Lots/PlaygroundBasketball CourtsPool(s)Snow RemovalTrashSecurity Gate0.0Monthly
- Originating MLS: BRIGHT_MAIN
- School District: PRINCE WILLIAM COUNTY PUBLIC SCHOOLS
- County: PRINCE WILLIAM-VA
- Zoning: PMR7398-23-8882
- Water: Public
- Sewer: Public SepticPublic Sewer
- Source: BRIGHT_MAIN
This listing courtesy of William M Cahill III , Richey Real Estate Services
 New - 3 days ago