4511 SUDLEY RD, Gainesville, VA 20155
- 3 beds |
- 3 baths |
- 2,325 sqft
 Rental
  Built in 1989
  1.13acre lot
 1 car garage
  $1/sqft
  Listed 1 month ago
Property Description
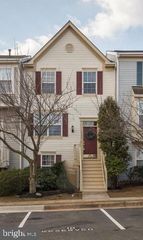
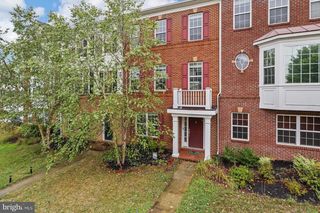
Discover a luxurious retreat in this exquisite 3-bedroom, 2.5-bathroom ranch-style home, nestled on a sprawling 1.13-acre lot. Built in 1989, this residence boasts timeless brick construction and has been maintained to ensure an excellent condition. Step inside to find a warm and inviting interior featuring wood floors, carpeted bedrooms and a traditional floor plan that seamlessly connects the family room to the eat-in kitchen. The kitchen is equipped with high-end appliances including a double wall oven, down-draft gas cooktop, and a spacious island, perfect for entertaining. Enjoy cozy evenings by the stone gas fireplace with glass doors, creating a serene ambiance. Retreat to the luxurious primary suite, complete with a walk-in closet and bathroom. Hall bath features a jetted tub and shower. Additional highlights include cedar closets, ceiling fans, and convenient central vacuum. Outside, indulge in your private oasis with a heated in-ground pool, surrounded by beautifully landscaped grounds. The property also features an outbuilding, a second garage (currently being used by owner), and a shed for ample storage. Available for lease starting September 10, 2026, with a minimum lease term of 12 months, this home includes water, sewer, and taxes in the rent as well as professional opening and closing of the pool.
- Listing Status:
- Active
- Data Last Updated:
- October 6, 2026 at 1:18AM
- Listing Office:
- Samson Properties : 7033788810
- Listing Agent:
- Donald R Stewart : 7037951705
- MLS ID:
- VAPW2128204

- General: Outbuilding(s)Above Grade
- Style: Ranch/Rambler
- Other Structures: Patio
- Pool: In groundHeated
- Windows: Double pane windowsDouble hung
- General: Brick1Crawl Space
- Originating MLS: BRIGHT_MAIN
- School District: PRINCE WILLIAM COUNTY PUBLIC SCHOOLS
- County: PRINCE WILLIAM-VA
- Zoning: A17499-17-3466
- Fencing: Board
- Utilities: PropanePhone connectedElectric available200 amp service
- Water: Well
- Sewer: Private Septic Tank
- Source: BRIGHT_MAIN
- Exclusions: large 2nd garage
This listing courtesy of Donald R Stewart , Samson Properties