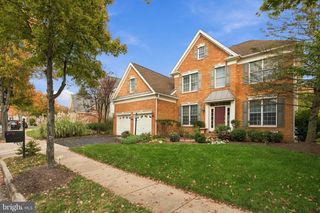
15195 WINDY HOLLOW CIR, Gainesville, VA 20155
- 4 beds |
- 5 baths |
- 4,956 sqft
 Single-Family Home
 Built in 1999
 9,583sqft lot
 2 car garage
 $210/sqft
 Listed 1 hour ago
Property Description
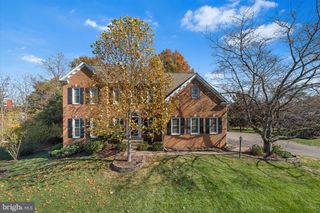
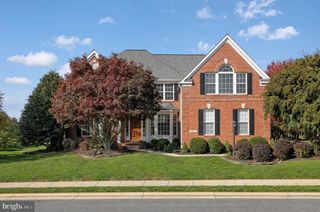
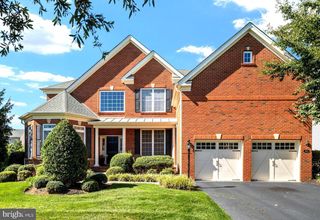
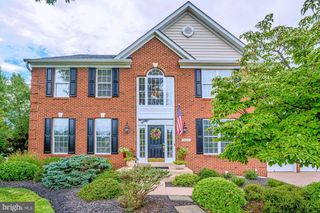
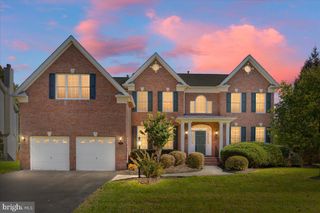
**EXCEPTIONAL ORIGINAL-OWNER HOME IN THE HIGHLY SOUGHT-AFTER GATED GOLF COMMUNITY OF LAKE MANASSAS!** Discover the perfect blend of timeless elegance, modern updates, and exceptional living spaces in this beautifully maintained home, proudly offered by its ORIGINAL OWNER! Surrounded by mature trees and lush greenery, this remarkable residence offers a peaceful setting, thoughtful design, and wonderful spaces for everyday living and memorable gatherings. From the moment you step inside, a dramatic two-story foyer welcomes you with soaring ceilings, abundant natural light, and an impressive sense of openness. An elegant formal living room and dining room create beautiful spaces for special occasions, while a separate main-level office offers the perfect setting for working from home or enjoying a private library. The heart of the home is the breathtaking TWO-STORY FAMILY ROOM, where soaring ceilings, expansive windows, and a beautiful fireplace create a warm and inviting gathering space. Picturesque views of mature trees provide a wonderful sense of privacy while bringing the beauty of nature indoors. Just steps away, the spacious kitchen features expansive granite countertops, abundant cabinetry, a convenient pantry, and generous workspace. Recent improvements include a NEW COOKTOP, NEW DISHWASHER, NEW LVP KITCHEN FLOORING, and UPDATED LIGHTING. A separate laundry room with a NEW WASHER AND DRYER is conveniently located near the garage entrance. Upstairs, the IMPRESSIVE OVERSIZED PRIMARY SUITE offers a peaceful retreat with TWO WALK-IN CLOSETS and a spacious bathroom featuring a deep soaking tub and separate walk-in shower. Three additional generously sized bedrooms complete the upper level, including one with its own private en-suite bathroom. Two additional bedrooms share another full bathroom, providing comfort and convenience. The EXPANSIVE FINISHED LOWER LEVEL offers endless possibilities! A massive open recreation area is ideal for movie nights, games, a fitness studio, or simply spending quality time together. TWO ADDITIONAL FLEX ROOMS provide wonderful versatility for guest spaces, private offices, hobby rooms, or exercise areas. A full bathroom completes this level, making it an incredible extension of the home's living space. THOUGHTFULLY REFRESHED WITH NUMEROUS RECENT IMPROVEMENTS, this home features a NEW WATER HEATER, NEW COOKTOP, NEW DISHWASHER, NEW WASHER AND DRYER, FRESH INTERIOR PAINT, NEW HALLWAY AND DINING ROOM LIGHTING, UPDATED KITCHEN LIGHTING, and NEW LVP KITCHEN FLOORING. Additional highlights include a ROOF REPLACED IN 2019, BOTH HVAC UPDATED IN 2014, NEW CONCRETE ALONG THE SIDE OF THE HOME WITH AN EPOXY FINISH, FRESHLY PAINTED GARAGE INTERIOR, and SEVEN NEW SMOKE DETECTORS. An in-ground sprinkler system makes it easy to keep the lawn and landscaping looking beautiful. Beyond the home, enjoy the exceptional lifestyle of the BEAUTIFULLY ESTABLISHED LAKE MANASSAS GATED GOLF COMMUNITY! Scenic surroundings, gorgeous golf course views, a swimming pool, lighted sports courts, walking trails, and two renowned golf courses create a truly special neighborhood atmosphere. Just minutes beyond the gates, enjoy convenient access to WEGMANS, shopping, restaurants, and major commuter routes. BEAUTIFULLY CARED FOR BY ITS ORIGINAL OWNER, THOUGHTFULLY UPDATED, AND FILLED WITH INVITING SPACES AND NATURAL BEAUTY — THIS IS A WONDERFUL OPPORTUNITY TO EXPERIENCE THE BEST OF LAKE MANASSAS LIVING. WELCOME HOME!
- Listing Status:
- Active
- Date Added:
- November 6, 2026
- Data Last Updated:
- November 6, 2026 at 7:16AM
- Listing Office:
- Realty ONE Group Capital : 7032145100
- Listing Agent:
- Juliet Y Lee : 7033032737
- MLS ID:
- VAPW2133448

- General: Lawn SprinklerAbove GradeBelow Grade
- Style: Colonial
- Other Structures: DeckPatio
- General: Combination3Concrete Perimeter
- HOA Amenities: Basketball CourtsCommon GroundsGated CommunityGolfCourseGolf Course Membership AvailableJog/Walk PathPickleball CourtsPool - OutdoorSecuritySwimming PoolTennis CourtsTot Lots/PlaygroundCommon Area MaintenanceManagementReserve FundsRoad MaintenanceSecurity GateSnow RemovalTrash260.0Monthly
- Originating MLS: BRIGHT_MAIN
- School District: PRINCE WILLIAM COUNTY PUBLIC SCHOOLS
- County: PRINCE WILLIAM-VA
- Zoning: RPC7296-79-6461
- Water: Public
- Sewer: Public Sewer
- Source: BRIGHT_MAIN
This listing courtesy of Juliet Y Lee , Realty ONE Group Capital
Monthly Payment
- Principal & Interest $
- Property Taxes $
- Home Insurance $
- VA Funding Fee $

 New - 1 hour ago