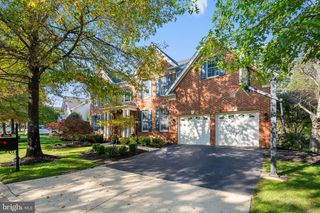
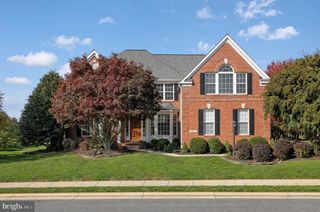
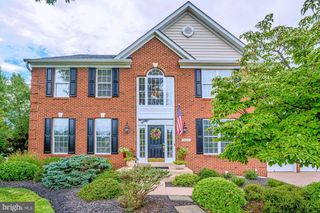
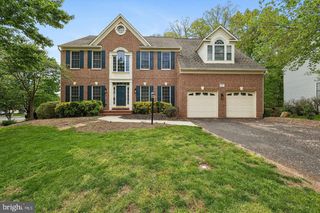
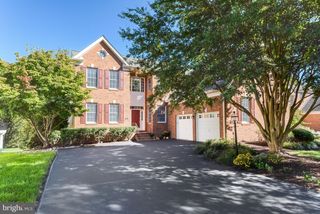
15423 ARNOLD PALMER DR, Haymarket, VA 20169
- 5 beds |
- 4 baths |
- 4,171 sqft
 Single-Family Home
 Built in 2003
 7,405sqft lot
 2 car garage
 $282/sqft
 Listed 8 days ago
Property Description
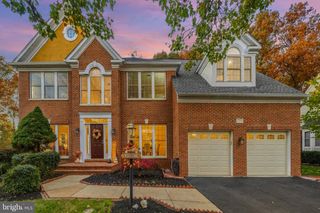
Welcome to this exceptional 5 bedroom, 3.5 bath home offering approximately 4,600 square feet of beautifully designed space in the sight-after community of Dominion Valley! The main level features an elegant living room and dining room, along with a dramatic two-story family room with fireplace that creates an impressive focal point. The gourmet kitchen opens to a breakfast area and offers easy access to a spacious deck overlooking a peaceful wooded backdrop, with a patio below-perfect for outdoor entertaining and relaxing. A private office was a wall of built-in shelving provides and ideal work from home space Upstairs you'll find four generously sized bedrooms, including a stunning primary suite with exceptional walk-in closets featuring extensive custom built-ins including one truly impressive oversized closet. An additional bedroom with built-in shelving offers flexibility as a home office or study. The fully finished lower level is truly a standout feature of this home! Designed for entertaining relaxing, and accommodating guests, this expansive space offers a gathering area (pool table included), kitchen area, private bedroom, and a spa-inspired bath complete with a hot tub. A separate workout room provides the perfect space for fitness enthusiasts, creating a versatile retreat right at home.
- Listing Status:
- Active
- Date Added:
- October 31, 2026
- Data Last Updated:
- November 6, 2026 at 6:17AM
- Listing Office:
- RLAH @properties : 7033909460
- Listing Agent:
- Candace Moe : 5402700274
- MLS ID:
- VAPW2131676

- General: Above GradeBelow Grade
- Style: Colonial
- Other Structures: DeckPatio
- General: Combination3Slab
- HOA Amenities: Bar/LoungeBasketball CourtsClub HouseCommon GroundsDining RoomsFitnessCenterGated CommunityGolfCourseGolf Course Membership AvailableJog/Walk PathPickleball CourtsPool - IndoorPool - OutdoorPutting GreenTennis CourtsTot Lots/Playground317.0Monthly
- Originating MLS: BRIGHT_MAIN
- School District: PRINCE WILLIAM COUNTY PUBLIC SCHOOLS
- County: PRINCE WILLIAM-VA
- Zoning: RPC7298-69-2750
- View: Trees/Woods
- Utilities: Cable tvNatural gas availableElectric available
- Water: Public
- Sewer: Public Sewer
- Source: BRIGHT_MAIN
This listing courtesy of Candace Moe , RLAH @properties
Monthly Payment
- Principal & Interest $
- Property Taxes $
- Home Insurance $
- VA Funding Fee $

 New - 46 minutes ago