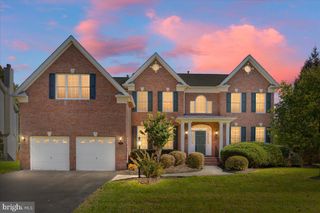
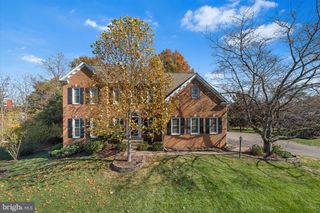
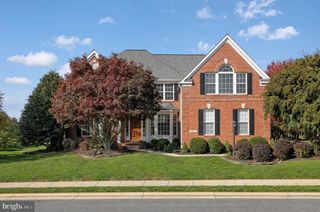
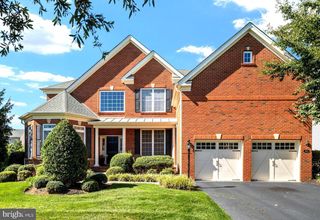
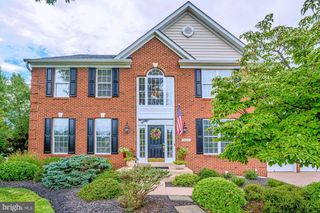
5663 SHOAL CREEK DR, Haymarket, VA 20169
- 4 beds |
- 4 baths |
- 4,551 sqft
 Single-Family Home
 Built in 2001
 0.3acre lot
 2 car garage
 $241/sqft
 Listed 21 days ago
Property Description
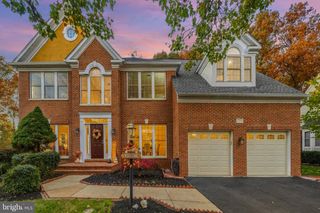
Nestled within the prestigious Dominion Valley Country Club, this beautiful Muirfield model offers elegant golf course living. Spanning over 4,500 square feet, this beautifully designed home features four spacious bedrooms and three and a half elegantly appointed bathrooms, ensuring ample space for relaxation and entertainment. Step inside to discover a warm and inviting interior, where rich hardwood floors and a soaring stone fireplace create a cozy ambiance. The kitchen is a chef's dream with granite counters, a double wall oven, cooktop, new refrigerator and charming breakfast area. The open floor plan seamlessly connects the kitchen to the family room, ideal for gatherings, while the formal dining room, adorned with crown moldings and chair railings, sets the stage for fun dinner parties. Retreat to the main level primary suite, a true sanctuary featuring a luxurious soaking tub, dual bowl vanity and large shower with a new frameless glass enclosure. The primary bedroom features a vaulted ceiling, a bay window overlooking the trees and backyard plus 2 walk-in closets, for the ultimate in convenience. Upstairs are 2 additional bedrooms and a flexible loft space plus another full bath. The fully finished walkout basement offers additional living space, perfect for a game room or home theater, while the wet bar is perfect for entertaining. The lower level bedroom and beautiful full bath welcome visitors in comfort. Outside, the property boasts extensive hardscaping and beautifully manicured lawns, enhanced by an underground sprinkler system for effortless maintenance. Enjoy serene views of the golf course and pond from your expansive composite deck or custom stone patio, perfect for al fresco dining or simply unwinding and enjoying nature at it's best. With a two-car side-entry garage and ample driveway space, there is room for everyone. The homeowners have already replaced the HVAC, roof and water heater. This home is move-in ready! As part of a vibrant community, residents have access to a wealth of amenities, including indoor and outdoor pools, tennis and pickleball courts, walking trails and tot lots, and a fitness center. Residents can enjoy a round of golf and then meet up with friends for a great dinner at Palmer's Table and Tap in the clubhouse. Shopping, restaurants, and sought after elementary, middle and high schools are located conveniently within the community. Come experience the Dominion Valley lifestyle!
- Listing Status:
- Active
- Date Added:
- October 16, 2026
- Data Last Updated:
- November 6, 2026 at 7:16AM
- Listing Office:
- Samson Properties : 7033788810
- Listing Agent:
- Cynthia Giudici : 7038514138
- MLS ID:
- VAPW2132070

- General: Extensive HardscapeLawn SprinklerUnderground Lawn SprinklerAbove GradeBelow Grade
- Style: Colonial
- Other Structures: DeckPatio
- General: CombinationBrick Front3Concrete Perimeter
- HOA Amenities: Basketball CourtsBike TrailClub HouseCommon GroundsCommunity CenterExercise RoomGated CommunityGolf Course Membership AvailableJog/Walk PathPickleball CourtsPool - IndoorPool - OutdoorSwimming PoolTennis CourtsTot Lots/PlaygroundCommon Area MaintenanceManagementPool(s)Recreation FacilityRoad MaintenanceReserve FundsSecurity GateTrash213.0Monthly
- Originating MLS: BRIGHT_MAIN
- School District: PRINCE WILLIAM COUNTY PUBLIC SCHOOLS
- County: PRINCE WILLIAM-VA
- Zoning: RPC7298-96-0893
- View: Golf CoursePond
- Water: Public
- Sewer: Public Sewer
- Source: BRIGHT_MAIN
This listing courtesy of Cynthia Giudici , Samson Properties
Monthly Payment
- Principal & Interest $
- Property Taxes $
- Home Insurance $
- VA Funding Fee $

 New - 1 hour ago