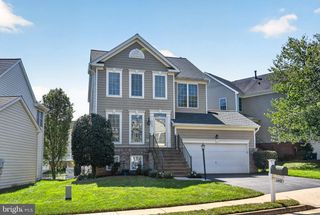
4556 LAWNVALE DR, Gainesville, VA 20155
- 4 beds |
- 3 baths |
- 2,640 sqft
 Single-Family Home
  Built in 1977
  2.4acre lot
 2 car garage
  $283/sqft
  Listed 3 months ago
Property Description
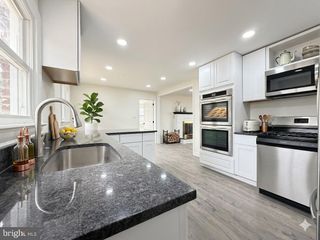
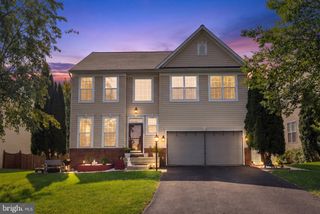
Get ready to fall in love with this cheerful 3-level Colonial, perfectly situated on an amazing lot that offers plenty of space to relax, play, garden, and entertain! 1% credit with Guild Mortgage. Bursting with charm and refreshed from top to bottom, this move-in ready home is ready to welcome its next owners. The current owners have invested over $40,000 in updates and improvements, creating a home that feels fresh, inviting, and ready for new memories. Enjoy fresh paint throughout, updated kitchen cabinetry with new hardware, renovated bathroom finishes, new carpeting, modern lighting, updated switches and outlets, plumbing fixture updates, and basement improvements. Outside, you'll appreciate the beautifully refreshed curb appeal with professional landscaping, fresh mulch, trimmed shrubs, exterior soft washing, trim painting, deck repairs and power washing, masonry repairs, and more. The spacious three-level floor plan offers room for everyone, while the incredible lot provides the perfect setting for morning coffee, backyard barbecues, outdoor games, and peaceful evenings under the stars. Located close to shopping, dining, parks, and commuter routes, this home combines comfort, convenience, and value in one wonderful package. The hard work has already been done—simply move in, unpack, and start enjoying all this delightful home has to offer! Roof and siding and windows 2015 HTWH 2025 HVAC 2010
- Listing Status:
- Active
- Date Added:
- June 11, 2026
- Data Last Updated:
- September 21, 2026 at 4:16AM
- Listing Office:
- EXP Realty, LLC : 8668257169
- Listing Agent:
- James W Nellis II : 7039465527
- MLS ID:
- VAPW2121434

- General: Above GradeBelow Grade
- Style: Colonial
- Other Structures: PorchDeck
- Roofing: Composite
- General: Brick3Other
- HOA Amenities: 30.0Monthly
- Originating MLS: BRIGHT_MAIN
- School District: PRINCE WILLIAM COUNTY PUBLIC SCHOOLS
- County: PRINCE WILLIAM-VA
- Zoning: A17399-57-1142
- View: Trees/Woods
- Water: Well
- Sewer: Septic < # of BR
- Source: BRIGHT_MAIN
This listing courtesy of James W Nellis II , EXP Realty, LLC
Monthly Payment
- Principal & Interest $
- Property Taxes $
- Home Insurance $
- VA Funding Fee $

 New - 3 days ago