6946 KONA DR, Gainesville, VA 20155
- 3 beds |
- 3 baths |
- 1,642 sqft
 Rental
  Built in 2013
  —— sqft lot
  1 car garage
  $2/sqft
  Listed 6 days ago
Property Description
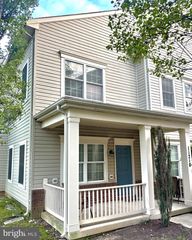
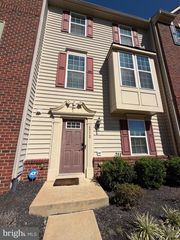
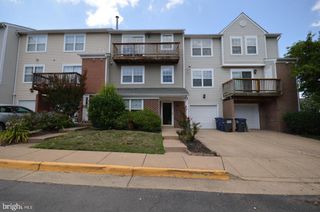
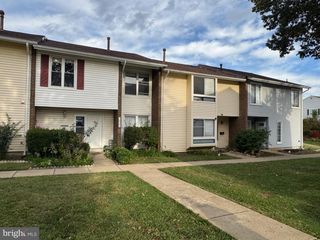
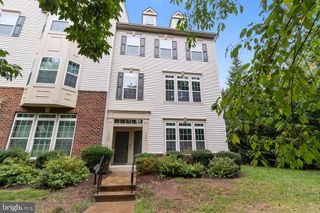
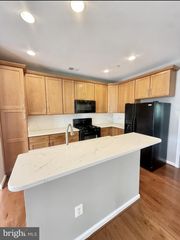
Discover the epitome of luxury living in this exquisite end-of-row townhouse nestled within the prestigious Heathcote Commons Condominiums. Spanning 1,642 square feet, this elegant residence boasts 3 spacious bedrooms and two and a half bathrooms, providing ample space for relaxation and entertainment. Step inside to find a thoughtfully designed interior featuring a stylish bathroom equipped with shower for ultimate comfort. The home is adorned with ceiling fans that enhance the inviting atmosphere, ensuring a serene environment year-round. The gourmet kitchen is a chef's dream, complete with high-end appliances including a built-in microwave, dishwasher, and electric oven/range, making meal preparation a delight. The convenience of an in-unit washer and dryer adds to the ease of daily living. Outside, enjoy the beautifully maintained community amenities, including a sparkling outdoor pool and lush common grounds, ideal for leisurely afternoons. The property also features a detached garage and driveway parking, ensuring your vehicles are secure and easily accessible. This home offers a unique opportunity to embrace a luxurious lifestyle in a vibrant community. Experience the perfect blend of comfort and sophistication in this remarkable residence, with every detail curated for your enjoyment. Please contact the school board to confirm the schools. The pet security deposit is $500
- Listing Status:
- Active
- Date Added:
- September 30, 2026
- Data Last Updated:
- October 5, 2026 at 10:18PM
- Listing Office:
- Samson Properties : 7033788810
- Listing Agent:
- Mudaser Jaura : 7033329760
- MLS ID:
- VAPW2130876

- General: SidewalksOtherAbove GradeBelow Grade
- Style: Colonial
- General: Combination2Permanent
- HOA Amenities: Pool - OutdoorCommon GroundsTot Lots/PlaygroundCommon Area MaintenanceExt Bldg MaintLawn Care FrontParking FeePool(s)Reserve FundsRoad MaintenanceTrashWaterSewerSnow Removal213.0Monthly
- Originating MLS: BRIGHT_MAIN
- School District: PRINCE WILLIAM COUNTY PUBLIC SCHOOLS
- County: PRINCE WILLIAM-VA
- Zoning: PMD7397-67-2796.01
- Water: Public
- Sewer: Public Sewer
- Source: BRIGHT_MAIN
This listing courtesy of Mudaser Jaura , Samson Properties