7953 COACHCREST CT, Manassas, VA 20109
- 3 beds |
- 3 baths |
- 1,700 sqft
 Rental
  Built in 1996
  1,742sqft lot
 1 car garage
  $2/sqft
  Listed 7 days ago
Property Description
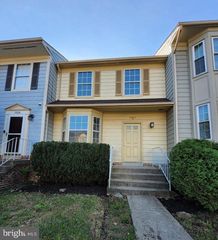
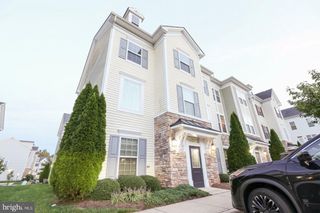
Absolutely stunning three-level condo with a one-car garage, ideally located in the heart of Manassas with easy access to I-66 and Prince William Parkway. One of the larger floor plans in the condominium community. The main level features a spacious living room with hardwood floors and a cozy fireplace, creating the perfect space for relaxing or entertaining. The gourmet kitchen boasts beautiful black granite countertops, stainless steel appliances, and ceramic tile flooring. On the second level, you'll find two generously sized bedrooms with ample closet space, a full bathroom with ceramic tile, and a conveniently located washer and dryer. The entire third level is dedicated to the luxurious primary suite, featuring a spacious bedroom with a vaulted ceiling, ceiling fan, and sliding glass door leading to a private balcony/deck. The suite also offers a large walk-in closet and a beautifully updated en-suite bathroom with ceramic tile flooring, double vanities, a separate soaking tub, and a remodeled walk-in shower. Recent improvements: Granite countertops in the kitchen and paint job. Refrigerator, Dish Washer, Cooking range and microwave are 2 years old. Carpets replaced 1 year ago. Highly desirable location close to shopping, dining, and major commuter routes. The condo fees include water charges and outside maintenance including roof.
- Listing Status:
- Active
- Data Last Updated:
- October 5, 2026 at 10:18PM
- Listing Office:
- Samson Properties : 7033788810
- Listing Agent:
- Saleem M Abdi : 7035657094
- MLS ID:
- VAPW2131450

- General: Above GradeBelow Grade
- Style: Colonial
- Other Structures: Balcony
- Windows: Insulated
- General: Brick FrontVinyl Siding3Other
- HOA Amenities: Swimming PoolCommon Area MaintenanceInsuranceLawn Care FrontParking FeePool(s)Recreation FacilityRoad MaintenanceSnow RemovalSewerTrashWater
- Originating MLS: BRIGHT_MAIN
- School District: PRINCE WILLIAM COUNTY PUBLIC SCHOOLS
- County: PRINCE WILLIAM-VA
- Zoning: R167697-01-4176.01
- Water: Public
- Sewer: Public Sewer
- Source: BRIGHT_MAIN
This listing courtesy of Saleem M Abdi , Samson Properties
 New - 17 hours ago