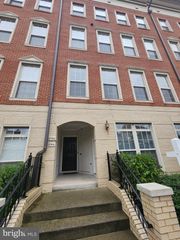
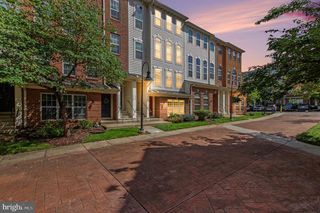
7094 LITTLE THAMES DR, Gainesville, VA 20155
- 3 beds |
- 3 baths |
- 1,339 sqft
 Town Home
 Built in 2008
 —— sqft lot
 1 car garage
 $280/sqft
 Listed 15 days ago
Property Description
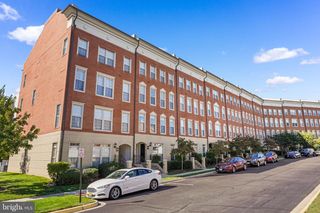
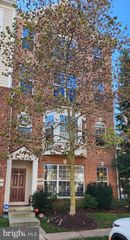
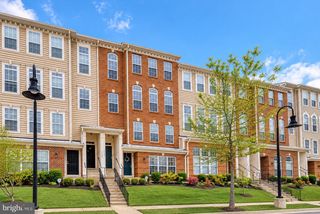
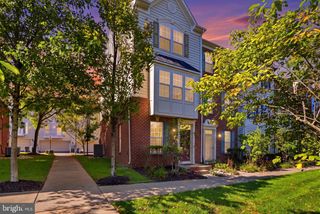
Welcome home to 7094 Little Thames Dr. This exceptionally warm and inviting condo townhome captures the perfect blend of modern comfort and effortless work-life balance. Situated in an unbeatable location just steps away from historic Haymarket, the property offers a picturesque daily backdrop with its serene, unobstructed pond views. Step inside to discover gorgeous hardwood floors that flow seamlessly across the main living areas and into a beautifully designed, open-concept kitchen—an ideal layout for entertaining and casual gatherings. This level also features direct, convenient access to the attached one-car garage. The upper level was intentionally designed for ultimate comfort and functionality. This floor offers three spacious, sunlit bedrooms and a conveniently located upstairs laundry room that eliminates the hassle of carrying baskets between floors. Uniquely featuring two private balconies, this level provides multiple open-air escapes to sip your morning coffee or transition into the evening. The primary bedroom serves as a true retreat, complete with a spa-like en-suite bathroom and generous closet space tailored for two. Ideally situated between historic downtown Haymarket and the Promenade at Virginia Gateway, residents have convenient access to an abundance of shopping, dining, grocery stores, and everyday amenities. With easy access to major commuter routes including I-66 and Route 29, this move-in-ready home offers the perfect blend of convenience, connectivity, and low-maintenance living in a wonderful community.
- Listing Status:
- Active
- Date Added:
- October 22, 2026
- Data Last Updated:
- November 6, 2026 at 4:18PM
- Listing Office:
- Samson Properties : 5719219755
- Listing Agent:
- Melissa Marie Weiss-Jones : 7038952062
- MLS ID:
- VAPW2132586

- General: Above GradeBelow Grade
- Style: Traditional
- General: CombinationBrickVinyl Siding2Slab
- HOA Amenities: Common GroundsTot Lots/PlaygroundCommon Area MaintenanceSnow RemovalTrashLawn MaintenanceManagement116.0Monthly
- Originating MLS: BRIGHT_MAIN
- School District: PRINCE WILLIAM COUNTY PUBLIC SCHOOLS
- County: PRINCE WILLIAM-VA
- Zoning: PMD7397-27-2805.01
- Water: Public
- Sewer: Public Sewer
- Source: BRIGHT_MAIN
This listing courtesy of Melissa Marie Weiss-Jones , Samson Properties
Monthly Payment
- Principal & Interest $
- Property Taxes $
- Home Insurance $
- VA Funding Fee $