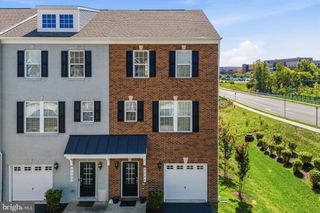
7870 CRESCENT PARK DR, Gainesville, VA 20155
- 4 beds |
- 4 baths |
- 2,159 sqft
 Town Home
  Built in 2018
  1,307sqft lot
 2 car garage
  $283/sqft
  Listed 4 days ago
Property Description
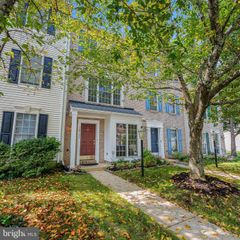
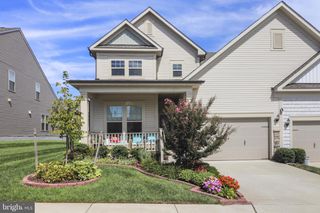
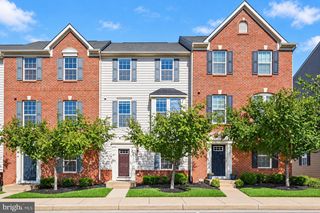
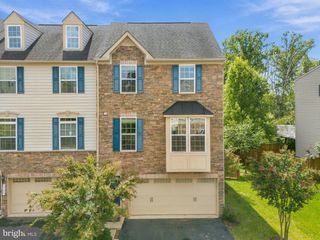
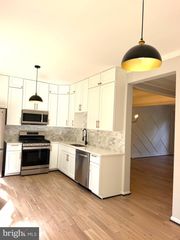
MOVE IN READY IN MADISON CRESCENT! Beautifully updated and meticulously maintained, this spacious Madison Crescent townhome offers approximately 2,159 finished square feet, four bedrooms, three full baths, one half bath and parking for four vehicles—including a two-car side-by-side garage and two driveway spaces. The bright, open main level features hardwood floors, crown molding and a beautifully updated kitchen with a large center island, new quartz countertops and backsplash, stainless steel appliances, a new stovetop and a new refrigerator. The adjoining living and dining areas provide an easy flow for everyday living and entertaining, while the private balcony offers a wonderful setting for morning coffee or evening relaxation. Upstairs, the generous primary suite features two walk-in closets and a beautifully remodeled private bathroom. Two additional bedrooms, another full bath and a conveniently located laundry closet with newly installed cabinetry complete the upper level. The finished lower level provides exceptional flexibility as a fourth bedroom, guest suite, private office or recreation space. This versatile room includes a door, large windows and convenient access to an adjacent full bathroom. Thoughtful improvements continue throughout the home, including a beautifully remodeled powder room, additional pantry shelving, a painted and refinished front entrance door with new locks, freshly painted garage walls and a professionally installed, high-performance polyaspartic garage floor coating. Situated just steps from the dining, retail and community events at Madison Crescent, this home delivers an exceptional combination of space, style and convenience. Wegmans and The Shops at Stonewall are only minutes away, along with the extensive shopping, dining and entertainment options at Virginia Gateway. Haymarket Village Center—featuring Walmart, Kohl’s and additional everyday conveniences—is also nearby. Enjoy convenient access to I-66, Routes 15 and 29, downtown Haymarket, Jiffy Lube Live, movie theaters and the area’s popular wineries and breweries. The home is approximately 15 miles from Manassas Regional Airport, approximately 21 miles from Washington Dulles International Airport and roughly 35–40 miles from Washington, D.C. Beautifully updated, move-in ready and ideally located—7870 Crescent Park Drive offers the space, finishes and conveniences that make your perfect home.
- Listing Status:
- Active
- Date Added:
- September 18, 2026
- Data Last Updated:
- September 22, 2026 at 7:18AM
- Listing Office:
- Pearson Smith Realty LLC : 5713861075
- Listing Agent:
- MARY T HALEY : 4435643102
- MLS ID:
- VAPW2130332

- General: Above GradeBelow Grade
- Style: Traditional
- Other Structures: Balcony
- Parking: Concrete Driveway
- Roofing: Architectural ShingleShingle
- General: Combination3Slab
- HOA Amenities: TrashLawn MaintenanceSnow Removal217.89Monthly
- Originating MLS: BRIGHT_MAIN
- School District: PRINCE WILLIAM COUNTY PUBLIC SCHOOLS
- County: PRINCE WILLIAM-VA
- Zoning: PMD7297-10-0746
- Water: Community
- Sewer: Public SepticPublic Sewer
- Source: BRIGHT_MAIN
- Exclusions: electric fireplace
This listing courtesy of MARY T HALEY , Pearson Smith Realty LLC
Monthly Payment
- Principal & Interest $
- Property Taxes $
- Home Insurance $
- VA Funding Fee $