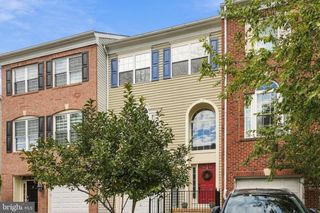
13733 DENHAM WAY, Bristow, VA 20136
- 3 beds |
- 3 baths |
- 1,880 sqft
 Town Home
  Built in 2001
  1,307sqft lot
 —— car garage
  $263/sqft
  Listed 2 days ago
Property Description
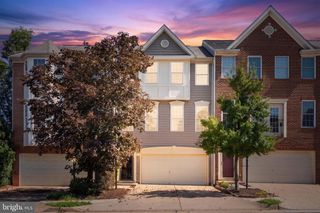
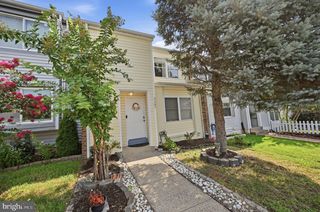
Nestled in the charming Kingsbrooke community, this delightful 3-bedroom, 2.5-bathroom townhouse offers a perfect blend of comfort and convenience. This home features a welcoming brick front. Step inside to discover a warm and inviting atmosphere with a living/dining room combination with front bow window. A convenient powder room is also located on main level. The heart of the home is the well-appointed kitchen, equipped with pantry, work area, new dishwasher & stove (2026). Enjoy the access to patio and fenced yard from the kitchen. The second floor family room is adorned by cozy gas fireplace, a convenient bedroom and full bath as well as the laundry. The third level features the primary bedroom with a Jack and Jill bath with double sinks, soaking tub and shower stall that opens to an additional bedroom. The spacious living areas are adorned with carpet and luxury vinyl plank flooring. HVAC replaced 2021, Roof Replace 2025 to include installation of attic fan. Home has been freshly painted and main level carpet and luxury vinyl plank just installed (2026). The community shines with amenities that enhance your lifestyle - jog/walking paths, community pools, clubhouse, picnic areas and tot lots. Convenient location - close to shopping, restaurants, major commuter routes. One assigned parking space with additional parking spaces available. This home shows pride of ownership. Experience the warmth of community living in this lovely townhouse - Your New Home Awaits!!
- Listing Status:
- Active
- Date Added:
- September 18, 2026
- Data Last Updated:
- September 21, 2026 at 2:17AM
- Listing Office:
- Century 21 Redwood Realty : 7037901850
- Listing Agent:
- Joyce A Braithwood : 7035012426
- MLS ID:
- VAPW2128864

- General: Above GradeBelow Grade
- Style: Colonial
- Other Structures: Patio
- Parking: Assigned
- Windows: Bay bowScreens
- General: Brick FrontVinyl Siding3Slab
- HOA Amenities: Club HouseCommon GroundsJog/Walk PathParty RoomPicnic AreaPool - OutdoorTot Lots/PlaygroundTennis CourtsCommon Area MaintenanceManagementPool(s)Recreation FacilityReserve FundsSnow RemovalTrash240.0Quarterly
- Originating MLS: BRIGHT_MAIN
- School District: PRINCE WILLIAM COUNTY PUBLIC SCHOOLS
- County: PRINCE WILLIAM-VA
- Zoning: R67496-02-6944
- Fencing: RearWood
- Utilities: Under ground
- Water: Public
- Sewer: Public Sewer
- Source: BRIGHT_MAIN
This listing courtesy of Joyce A Braithwood , Century 21 Redwood Realty
Monthly Payment
- Principal & Interest $
- Property Taxes $
- Home Insurance $
- VA Funding Fee $

 New - 1 day ago