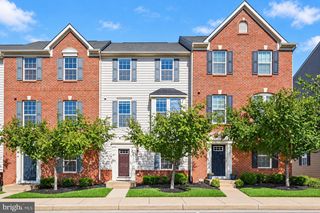
8736 PHIPPS FARM WAY, Manassas, VA 20109
- 3 beds |
- 4 baths |
- 2,139 sqft
 Town Home
  Built in 2003
  1,742sqft lot
 2 car garage
  $252/sqft
  Listed 2 days ago
Property Description
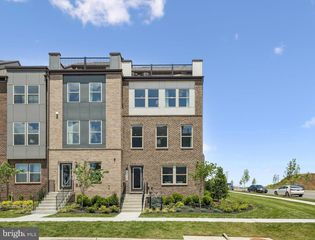
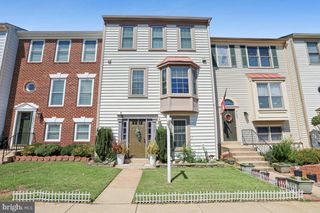
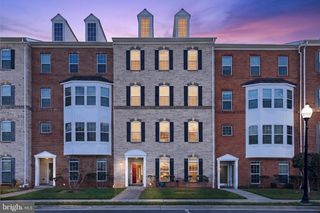
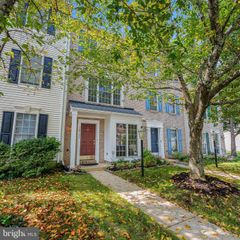
This charming traditional townhouse, built in 2003, offers a perfect blend of comfort and modern living. With 2,139 sq. ft. , it features 3 spacious bedrooms and 2 full bathrooms, plus 2 convenient half baths. The inviting eat-in kitchen is equipped with essential appliances, including a dishwasher, stove, and microwave, making meal prep a delight. Enjoy family gatherings in the combination dining/living area and cozy evenings by the fireplace on the lower level. Step outside to your private deck, ideal for relaxing or entertaining. The walkout basement provides additional space for hobbies or storage. An attached 2-car garage and concrete driveway ensure ample parking. Nestled in a vibrant community, you'll appreciate nearby parks, excellent schools, and convenient public services. This home is not just a place to live; it's a gateway to a fulfilling lifestyle. Experience the warmth and charm of this delightful property, where every detail invites you to create lasting memories. Photos coming soon!
- Listing Status:
- Active
- Date Added:
- September 18, 2026
- Data Last Updated:
- September 21, 2026 at 3:18AM
- Listing Office:
- Century 21 Redwood Realty : 7035800880
- Listing Agent:
- Barbara A DiMattina : 7038508687
- MLS ID:
- VAPW2127052

- General: Above GradeBelow Grade
- Style: Traditional
- Other Structures: Deck
- Parking: Concrete Driveway
- General: Vinyl Siding3Slab
- HOA Amenities: Pool - OutdoorCommon Area MaintenancePool(s)90.0Monthly
- Originating MLS: BRIGHT_MAIN
- School District: PRINCE WILLIAM COUNTY PUBLIC SCHOOLS
- County: PRINCE WILLIAM-VA
- Zoning: R67596-33-6301
- Fencing: Board
- Water: Public
- Sewer: Public Sewer
- Source: BRIGHT_MAIN
This listing courtesy of Barbara A DiMattina , Century 21 Redwood Realty
Monthly Payment
- Principal & Interest $
- Property Taxes $
- Home Insurance $
- VA Funding Fee $

 New - 1 day ago