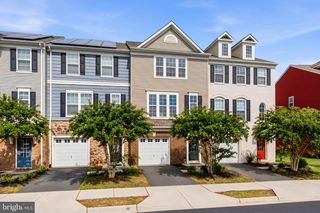
10133 PALE ROSE LOOP, Bristow, VA 20136
- 3 beds |
- 4 baths |
- 2,016 sqft
 Town Home
  Built in 1999
  1,742sqft lot
 1 car garage
  $273/sqft
  Listed 6 days ago
Property Description
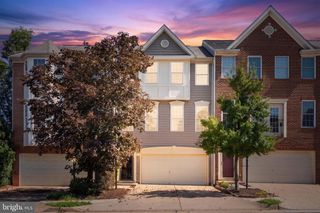
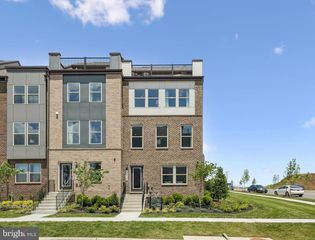
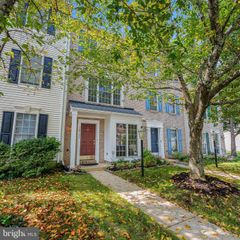
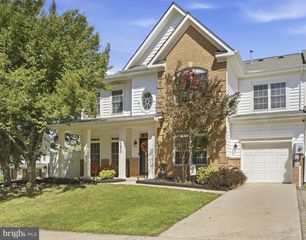
Nestled in the sought-after Braemar community, on a quiet street, this 3 level townhouse offers the perfect blend of luxury and comfort. With over 2000 square feet of thoughtfully designed living space, this home features three bedrooms and two full bathrooms, complemented by two elegant half baths. The professionally designed interior showcases a cohesive blend of sophisticated finishes and thoughtful details. You will be wowed by the custom touches and upgrades throughout - designer lighting & wallpaper, custom built-ins, heated marble tile flooring and marble counters in the renovated upper level baths, a one of a kind brick accent wall in the kitchen as a backdrop for the spacious dining area.The layout is ideal for easy living and entertaining with an open floor plan on the main level - the perfect flow between the gourmet kitchen with stunning granite counters & granite slab backsplash, & gorgeous white cabinets. The finished walkout basement is the ultimate hang out space with a home theater and chic 1/2 bath. Roof new in 2020, complete with gutter guards on the front and back of the home. Located near all the amenities Bristow has to offer and just a stone's throw to Cedar Point Elementary - this home is a gem! Don't miss out on this one!!!
- Listing Status:
- Active
- Date Added:
- September 14, 2026
- Data Last Updated:
- September 21, 2026 at 3:18AM
- Listing Office:
- Ross Real Estate : 5403510922
- Listing Agent:
- Allison Brindley : 5402709495
- MLS ID:
- VAPW2129514

- General: SidewalksStreet LightsAbove GradeBelow Grade
- Style: ColonialContemporary
- Other Structures: Deck
- Parking: Paved DrivewayUnassigned
- Roofing: Architectural Shingle
- General: Vinyl Siding2Concrete Perimeter
- HOA Amenities: Basketball CourtsBike TrailClub HouseCommon GroundsCommunity CenterJog/Walk PathMeeting RoomPicnic AreaPool - OutdoorPool Mem AvailRecreational CenterTennis CourtsTot Lots/PlaygroundVolleyball CourtsLawn Care RearLawn MaintenancePool(s)Road MaintenanceSewerSnow RemovalTrash135.26Monthly
- Originating MLS: BRIGHT_MAIN
- School District: PRINCE WILLIAM COUNTY PUBLIC SCHOOLS
- County: PRINCE WILLIAM-VA
- Zoning: RPC201693
- Fencing: Privacy
- Water: Public
- Sewer: Public Sewer
- Source: BRIGHT_MAIN
This listing courtesy of Allison Brindley , Ross Real Estate
Monthly Payment
- Principal & Interest $
- Property Taxes $
- Home Insurance $
- VA Funding Fee $

 New - 1 day ago